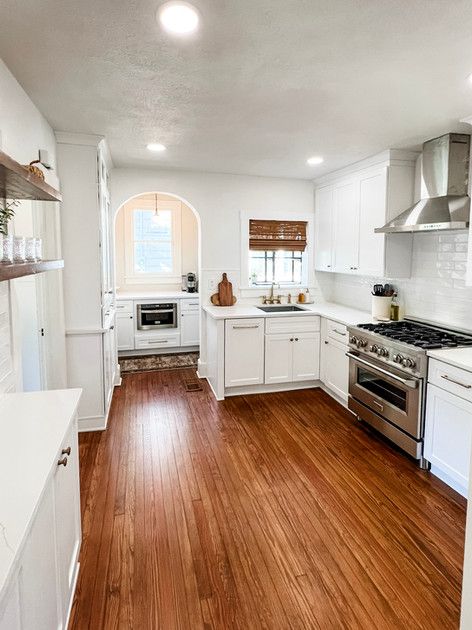
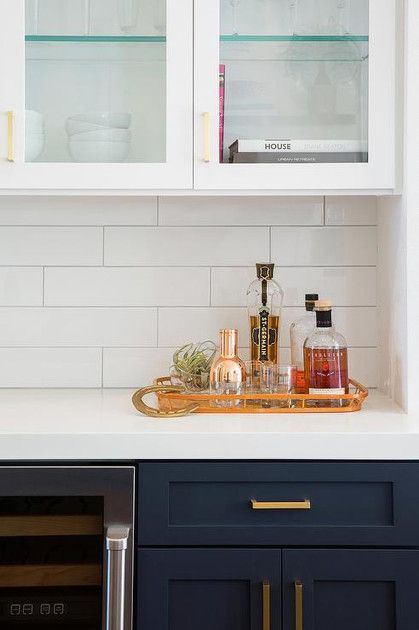
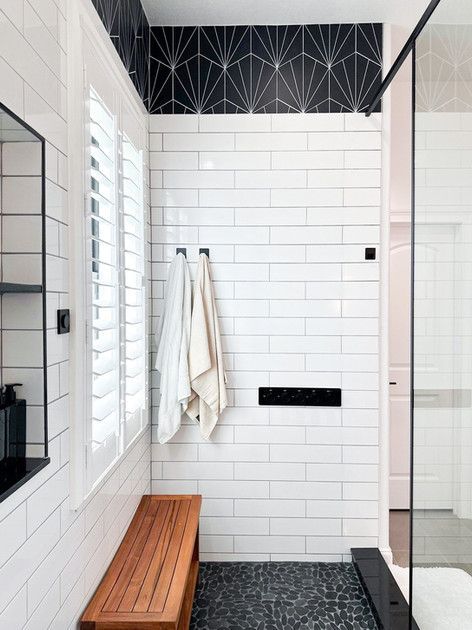
Explore Our Kitchen Remodeling Portfolio
See how thoughtful design, quality craftsmanship, and premium finishes come together in real Pristine Remodeling projects.

Thoughtfully Designed Kitchen Remodeling
A well-designed kitchen can completely transform the way your home feels and functions. At Pristine Remodeling, LLC, we help homeowners throughout Central Florida create kitchens that combine quality craftsmanship, practical design, and lasting beauty.
Whether you're planning a full kitchen renovation, updating cabinetry and countertops, or creating a more open-concept layout, our team focuses on thoughtful planning, durable materials, and personalized solutions designed around your lifestyle.
From material selections to final installation, we guide homeowners through the remodeling process with clear communication and attention to detail every step of the way.
Our Kitchen REmodeling Process
We take a structured, transparent approach to ensure every remodeling project is planned correctly and executed with precision.
Initial Consultation & Project Planning
We start with a conversation to understand your goals, style, and budget. We provide ballpark pricing and help you determine the best direction for your project.
Design & Detailed Planning
For projects requiring layout changes or full renovations, we move into a detailed design phase. This may include 3D renderings, material selections, and a fully developed project plan so you can clearly visualize your new kitchen before construction begins.
Construction & Installation
Our team handles all aspects of the build with attention to detail, quality craftsmanship, and clear communication throughout the process.
Final Walkthrough & Completion
Before we consider the project complete, we review every detail with you to ensure everything meets your expectations.
Designed for Florida Homes & Everyday Living
Homes throughout Central Florida often benefit from kitchen layouts that improve flow, functionality, and storage while standing up to Florida’s heat and humidity.
We help homeowners select:
- Durable moisture-resistant materials
- Easy-to-maintain surfaces
- Functional layouts for busy households
- Finishes that balance style and long-term performance
Our goal is to create kitchens that not only look beautiful but also work well for everyday life in Central Florida.
Our Kitchen Remodeling Services
Every kitchen remodel is tailored to the needs of your home, lifestyle, and design preferences.
Our kitchen remodeling services include:
- Full Kitchen Renovations
- Cabinet Installation & Refacing
- Quartz & Granite Countertops
- Open-Concept Layout Conversions
- Tile & Backsplash Installation
- Kitchen Islands & Storage Solutions
- Lighting & Fixture Upgrades
- Flooring Installation & more!
Whether you prefer a clean modern aesthetic, a warm traditional design, or something in between, we help create kitchens built around the way you live.
What you Can Expect From our Team

EXPERTISE

COMMUNICATION

RELIABILITY

TIMELINESS
Our goal is to deliver an exceptional experience to each of our customers through thoughtful communication, quality workmanship, and professional project management from start to finish.
Serving Central Florida from Three Convenient Locations
With locations in Tampa, North Lakeland, and South Lakeland, our team is positioned to provide responsive service, dedicated project management, and local remodeling support throughout Central Florida.
From Tampa Bay and Orlando to Lakeland and surrounding communities, we help homeowners navigate remodeling projects with clear communication and personalized guidance.
✓ Faster Site Visits
✓ Dedicated Project Managers
✓ Central Florida Coverage
212 E Pine St.
Suite 1
Lakeland, FL 33801
5304 Florida Ave S
Ste. 404B
Lakeland, FL 33813
610 W Horatio St.
Suite 1
Tampa, FL 33606
Kitchen Remodeling FAQs
Helpful answers to common questions about kitchen remodeling, layouts, material selections, costs, and planning for Florida homes.
How much does a kitchen remodel usually cost?
Kitchen remodeling costs vary widely depending on project scope, layout changes, cabinetry, appliance upgrades, material selections, and finish level. A kitchen refresh focused on surfaces and finishes differs significantly from a full renovation involving structural or layout modifications.
Project costs are often influenced by:
- Cabinet scope
- Countertop material selection
- Appliance upgrades
- Layout changes
- Flooring replacement
- Plumbing or electrical modifications
Is it worth opening up a kitchen floor plan?
Open Concept KitchensFor many homeowners, yes. Open-concept kitchens remain one of the most requested remodeling goals because they improve sightlines, natural light, traffic flow, and gathering space.
Opening a kitchen can make a home feel larger and more connected, especially for families who entertain or want better interaction between cooking and living spaces.
Whether an open layout is possible depends on structural considerations and existing floor plan constraints.
What kitchen upgrades add the most value?
Kitchen upgrades that improve both daily functionality and visual appeal often provide the strongest return.
Popular value-adding upgrades include:
- Improved cabinet storage
- Larger kitchen islands
- Quartz countertops
- Better lighting
- New flooring
- Updated backsplashes
- More functional layouts
Storage and workflow improvements often matter just as much as luxury finishes.
What countertop material is best for kitchens?
The best countertop depends on cooking habits, maintenance preferences, budget, and design goals.
Popular kitchen countertop materials include:
- Quartz
- Granite
- Quartzite
- Marble (select applications)
- Butcher block (accent areas)
Quartz remains especially popular because it offers durability, stain resistance, and low maintenance.
What edge profile should I choose for my countertops?
Countertop edge profiles affect both style and maintenance.
Popular edge styles include:
- Eased edge
- Pencil edge
- Beveled edge
- Mitered edge
- Ogee edge
Simpler edges often create a cleaner modern look, while more decorative profiles can add traditional character.
How long does a kitchen remodel take?
Timeline depends on project scope, material lead times, and whether layout changes are involved.
Smaller kitchen refreshes may take less time, while full renovations involving demolition, cabinetry, countertops, flooring, appliances, and custom finishes often take several weeks.
Factors affecting timeline include:
- Cabinet lead times
- Countertop fabrication
- Flooring installation
- Structural changes
- Permit requirements
How do I choose cabinets for my kitchen?
Cabinet selection affects both storage and overall kitchen design.
Homeowners typically consider:
- Door style
- Finish/color
- Construction quality
- Storage features
- Drawer organization
- Hardware
Well-designed cabinetry improves both daily workflow and long-term storage efficiency.
How do I choose a backsplash?
A backsplash can serve as either a subtle finishing detail or a major design feature.
Popular backsplash styles include:
- Subway tile
- Full-height slab backsplash
- Herringbone layouts
- Zellige-inspired tile
- Large-format tile
When choosing a backsplash, consider maintenance, grout lines, countertop pairing, and overall kitchen style.
Should flooring or cabinets be installed first?
This depends on the project scope and flooring type.
For full kitchen remodels, flooring installation is often coordinated with cabinetry to ensure proper heights, clean transitions, and long-term durability. The best sequence depends on layout changes, material thickness, and installation requirements.