Glossary- Letter G
Small technical details can have a big impact on the finished result. Letter G explores terminology related to edge profiles, engineered materials, and installation details that influence both appearance and performance.
-
Gable Roof
Gable Roof
Definition
A gable roof is a roof design made from two sloping planes that meet at a central ridge, creating a triangular wall section called a gable at one or both ends of the structure. It is one of the most recognizable residential roof forms and is commonly used on homes, garages, porches, additions, and detached structures because its straightforward geometry sheds rain efficiently and allows the roof framing to be constructed with conventional rafters or prefabricated trusses.
In remodeling, a gable roof may be encountered when modifying an exterior elevation, enclosing a porch, rebuilding storm-damaged framing, adding a covered entry, or improving attic ventilation. The open triangular end can provide room for windows, vents, decorative trim, or architectural accents, while the sloped planes create usable attic space and accommodate many roofing materials.
Although the form is simple, performance depends on correct structural engineering, roof pitch, flashing, underlayment, ventilation, and wind-resistant connections. In Florida, gable ends and overhangs must be carefully reinforced because wind pressure can act on the broad end wall and roof edges during severe storms.
Common Applications
Gable Roof is commonly used for:
Single-family homes
Garages and workshops
Covered patios and porches
Home additions
Detached guest suites
Sheds and accessory structures
Entry canopies
Attic expansions
Exterior remodeling
Storm-damage reconstruction
Common Types of Gable Roof
Common types, configurations, or variations include:
Open gable roof
Box gable roof
Cross-gable roof
Front-gable roof
Side-gable roof
Dutch gable roof
Saltbox variation
Gable roof with dormers
Advantages
Efficiently sheds rainwater
Straightforward framing compared with complex roof forms
Works with shingles, metal roofing, tile, and other materials
Creates attic or vaulted-ceiling potential
Provides a familiar architectural appearance
Allows gable vents or windows
Can be cost-effective to construct
Easy to adapt to additions and garages
Disadvantages
Gable ends can receive significant wind pressure
Poorly braced overhangs may be vulnerable in storms
Requires careful flashing where roof sections intersect
Large end walls may need additional structural reinforcement
Can appear plain without architectural detailing
Attic heat can build up if ventilation is inadequate
When to Choose Gable Roof
Choose a gable roof when a project needs a simple, efficient roof form with dependable drainage and flexible interior volume. It is especially practical for additions, detached structures, garages, and homes with traditional, farmhouse, coastal, or transitional architecture. The roof pitch, framing, and tie-down details should be designed for the building span, roofing material, and local wind requirements.
Pristine Pro Tip 💡
When a gable roof is opened during remodeling, inspect the gable-end framing, roof-to-wall connections, sheathing attachment, ventilation path, and any previous repairs before finishes are restored. Strengthening these concealed components while they are accessible is far easier than correcting them after drywall, soffits, and roofing are complete.
Common Mistake ❌
A common mistake is treating the triangular gable wall as decorative infill rather than part of the building envelope and wind-resisting system. Weak bracing, unsealed penetrations, or poorly attached soffits can allow water intrusion or structural movement. Another mistake is adding a gable vent without confirming that the attic ventilation strategy is compatible with ridge and soffit vents.
Designer Insight 🎨
Gable roofs can be visually simple or highly detailed. Board-and-batten siding, decorative trusses, properly scaled vents, contrasting trim, and centered windows can turn the gable end into a strong architectural feature. The proportions should relate to the home's overall elevation rather than appearing as an oversized blank triangle.
Florida Rating 🌴
⭐⭐⭐⭐ Very Good
A gable roof performs well in Florida's heavy rain when properly pitched, flashed, and drained. Its wind performance depends heavily on engineering, gable-end bracing, roof sheathing attachment, hurricane straps, and secure soffits. Well-designed assemblies can be durable, but unreinforced older gables may warrant closer inspection.
Maintenance Level
⭐⭐ Moderate
Inspect roofing, flashing, soffits, fascia, sealants, vents, and gable-end cladding at least annually and after major storms. Keep gutters and roof valleys clear, replace damaged shingles or panels promptly, and address loose trim before wind-driven rain reaches the sheathing.
Frequently Asked Questions
Is a gable roof suitable for hurricane-prone areas?
Yes, provided it is engineered and installed with appropriate roof-to-wall connections, gable-end bracing, sheathing fasteners, edge details, and wind-rated roofing components. The shape itself is common in Florida, but older or poorly braced gables can be more vulnerable than properly reinforced systems.
Related Terms
Roof Pitch
Roof Truss
Rafter
Hurricane Strap
Soffit
Fascia
Roof Sheathing
Underlayment
Flashing
Ridge Vent
-
Galley Kitchen
Galley Kitchen
Definition
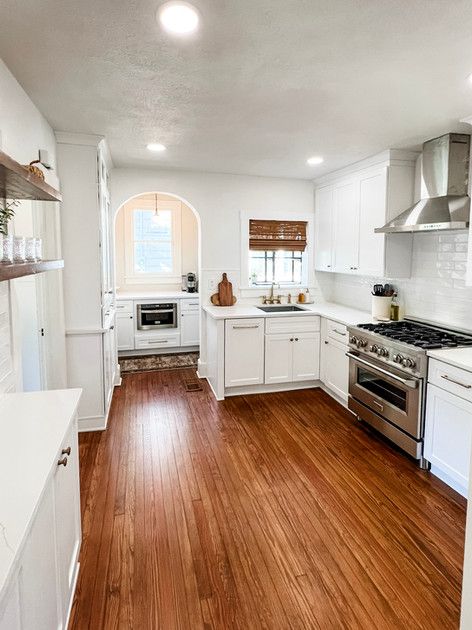
A galley kitchen is a narrow, efficient kitchen layout with two parallel runs of cabinetry, appliances, or countertops separated by a central walkway. The arrangement takes its name from compact ship kitchens, where every work zone must be organized within a limited footprint. In residential remodeling, galley kitchens are common in condominiums, apartments, older homes, townhomes, and properties where walls, windows, or structural conditions limit the width of the kitchen.
A well-designed galley kitchen can be highly functional because the refrigerator, sink, cooktop, storage, and preparation surfaces are located within a short working distance. The layout can support a clear workflow and generous countertop capacity without requiring a large room. However, aisle width, appliance-door clearance, lighting, ventilation, and traffic patterns must be planned carefully so the space does not feel cramped.
Modern galley kitchens may be enclosed, partially opened to an adjoining room, or designed with one cabinet run and one peninsula. Thoughtful material selection, continuous flooring, coordinated lighting, and visually balanced cabinetry can make the room feel larger while preserving the practical benefits of the layout.
Common Applications
Galley Kitchen is commonly used for:
Condominium kitchens
Apartment kitchens
Historic homes
Townhomes
Guest suites
Accessory dwelling units
Compact commercial break rooms
Rental properties
Narrow floor plans
Kitchen renovations with limited structural changes
Common Types of Galley Kitchen
Common types, configurations, or variations include:
Closed galley kitchen
Open-ended galley kitchen
Single-entry galley kitchen
Galley with peninsula
Galley with pass-through opening
One-wall and island hybrid
Symmetrical galley
Asymmetrical galley
Advantages
Efficient work zones
Excellent use of narrow spaces
Substantial cabinet and countertop capacity
Short travel distance between appliances
Often less expensive than relocating major walls
Easy to organize by task
Can provide strong visual symmetry
Works well for one primary cook
Disadvantages
Can feel narrow or enclosed
Two cooks may compete for aisle space
Appliance doors can obstruct circulation
Limited seating without structural changes
Natural light may be restricted
Poor planning can create bottlenecks
Walk-through layouts may interrupt food preparation
When to Choose Galley Kitchen
Choose a galley kitchen when the existing footprint is long and narrow or when preserving walls and utility locations offers the best balance of function and budget. It is especially effective when each cabinet run has a clear purpose, such as cleaning and refrigeration on one side and cooking and preparation on the other.
Pristine Pro Tip 💡
Lay out every appliance door, drawer, and cabinet swing before finalizing the design. A galley kitchen can look spacious on a floor plan but become frustrating if the dishwasher blocks the walkway, the refrigerator cannot open fully, or opposing drawers collide. Adequate aisle width and properly placed fillers are essential.
Common Mistake ❌
A common mistake is placing every tall element on both sides of the kitchen, which creates a tunnel effect and reduces usable counter space. Another is sacrificing ventilation or task lighting to keep the design visually minimal. Compact kitchens benefit from layered lighting and a properly ducted range hood just as much as large kitchens do.
Designer Insight 🎨
Use consistent cabinet lines, lighter finishes, reflective backsplash materials, under-cabinet lighting, and uninterrupted flooring to visually lengthen the room. A darker accent can still work beautifully when balanced with adequate illumination and simple hardware. Removing upper cabinets from one short section can create breathing room without sacrificing the efficiency of the layout.
Florida Rating 🌴
⭐⭐⭐⭐⭐ Excellent
Galley kitchens are well suited to Florida condominiums, coastal homes, and older properties where space is limited. Moisture-resistant cabinetry, durable flooring, adequate air conditioning, and effective ventilation are important because compact rooms can retain heat, cooking moisture, and odors.
Maintenance Level
⭐⭐ Easy
Maintenance depends primarily on the selected finishes. Keep the central walkway clear, clean ventilation filters regularly, wipe cabinet surfaces before grease accumulates, and promptly address plumbing leaks because water can spread quickly beneath cabinets in a narrow room.
Frequently Asked Questions
How wide should the aisle be in a galley kitchen?
The ideal width depends on appliance locations, cabinet depth, household needs, and whether one or multiple people cook at the same time. Many designs target approximately 42 inches for one cook and more space for multiple cooks, but the final dimension should be verified against applicable planning guidelines and actual door clearances.
Related Terms
Kitchen Work Triangle
One-Wall Kitchen
Peninsula
Kitchen Island
Base Cabinet
Wall Cabinet
Task Lighting
Range Hood
Cabinet Layout
Space Planning
-
Galvanized Pipe
Galvanized Pipe
Definition
Galvanized pipe is steel pipe coated with a protective layer of zinc to reduce rust and corrosion. It was widely used for residential water-supply lines, exterior plumbing, gas piping in certain applications, and other building systems before copper, CPVC, PEX, and modern plastic piping became more common. Many older Florida homes still contain galvanized water lines concealed within walls, crawlspaces, slabs, or utility areas.
The zinc coating slows corrosion but does not prevent it indefinitely. Over time, minerals and rust can accumulate inside the pipe, narrowing the waterway and reducing pressure. Threaded joints may corrode, leak, or become difficult to disassemble. Water from deteriorating galvanized lines may appear discolored, contain sediment, or leave stains on fixtures.
During kitchen or bathroom remodeling, exposed galvanized supply piping should be evaluated before new cabinetry, tile, and wall finishes are installed. Replacing deteriorated sections while walls are open can prevent future leaks and avoid damaging newly completed work. Plumbing changes must be performed in accordance with applicable codes and by properly qualified professionals where required.
Common Applications
Galvanized Pipe is commonly used for:
Older domestic water-supply systems
Exterior hose-bib piping
Utility rooms
Mechanical connections
Historic-home plumbing
Some gas-piping systems
Drain or vent repairs in limited older installations
Commercial service areas
Common Types of Galvanized Pipe
Common types, configurations, or variations include:
Galvanized water-supply pipe
Threaded galvanized steel pipe
Galvanized nipples and fittings
Galvanized rigid conduit
Galvanized drain or vent components
Zinc-coated exterior piping
Advantages
Historically durable when new
Stronger than many plastic pipes
Resistant to physical impact
Zinc coating delays surface rust
Threaded fittings create mechanical connections
Still available for specific approved uses
Disadvantages
Interior corrosion can restrict flow
May produce rusty or discolored water
Threaded joints can seize or leak
Heavy and labor-intensive to modify
Often reaches the end of its service life in older homes
Difficult to inspect when concealed
Can contaminate new work if failure occurs later
When to Choose Galvanized Pipe
Galvanized pipe is generally selected today only for specific code-approved applications rather than as the preferred material for new residential water distribution. In remodeling, the more common decision is whether existing galvanized piping can remain temporarily or should be replaced with a modern system before finishes are closed.
Pristine Pro Tip 💡
If a bathroom or kitchen wall is already open and galvanized supply lines are visible, have the entire accessible run evaluated—not just the section nearest the fixture. A new faucet connected to severely restricted old piping will not correct low pressure, discolored water, or hidden corrosion upstream.
Common Mistake ❌
A common mistake is judging galvanized pipe only by its exterior appearance. A pipe can look acceptable on the outside while being heavily restricted inside. Another mistake is connecting dissimilar metals without an appropriate transition method, which can accelerate galvanic corrosion and create premature failure.
Designer Insight 🎨
Plumbing infrastructure is invisible after a remodel, but it directly protects every visible finish. Allocating part of the project budget to aging supply lines may not create an immediate visual upgrade, yet it can preserve cabinetry, flooring, drywall, and tile from preventable water damage.
Florida Rating 🌴
⭐⭐ Fair
Florida's humidity, mineral-rich water in some areas, slab construction, and aging housing stock can intensify the consequences of deteriorating galvanized piping. Existing systems should be evaluated carefully during major renovations, especially when corrosion, low pressure, staining, or repeated leaks are present.
Maintenance Level
⭐⭐⭐⭐ High
Existing galvanized systems should be monitored for pressure loss, leaks, staining, corrosion at joints, and changes in water color. There is no practical cleaning method that permanently restores heavily corroded pipe; replacement is usually the long-term solution once deterioration becomes significant.
Frequently Asked Questions
Should galvanized plumbing be replaced during a remodel?
Replacement is often worth considering when the pipe is old, restricted, leaking, or accessible because walls are already open. The best decision depends on the condition and extent of the system, project scope, local requirements, and the cost of reopening completed finishes later.
Related Terms
PEX
CPVC
Copper Pipe
Water Supply Line
Shutoff Valve
Galvanic Corrosion
Repiping
Plumbing Rough-In
Water Pressure
Pipe Fitting
-
Garbage Disposal
Garbage Disposal
Definition
A garbage disposal is an electrically powered kitchen appliance mounted beneath a sink that grinds certain food scraps into small particles so they can pass through the drain system with flowing water. Rather than using sharp blades, most residential disposals use a rotating plate and impellers that force food against a stationary grinding ring. The appliance connects to the sink flange, drain assembly, electrical supply, and often the dishwasher discharge hose.
Garbage disposals are selected according to motor horsepower, grind components, noise insulation, chamber size, feed method, warranty, and compatibility with the plumbing system. Common residential models range from compact units for light use to more powerful, quieter units designed for frequent cooking and larger households.
Proper installation is important because the appliance adds weight and vibration beneath the sink. Drain alignment, electrical protection, air-gap or high-loop requirements for the dishwasher, and a secure sink flange must all be addressed. Homes with septic systems should use disposals conservatively because added food solids increase the load on the system.
Common Applications
Garbage Disposal is commonly used for:
Kitchen sinks
Prep sinks where approved
Residential renovations
Condominiums where permitted
Rental-property kitchens
Dishwasher drain connections
Accessible kitchens with wall-switch or air-switch controls
Common Types of Garbage Disposal
Common types, configurations, or variations include:
Continuous-feed disposal
Batch-feed disposal
Standard-noise model
Sound-insulated model
Septic-assist model
Compact disposal
High-horsepower disposal
Air-switch controlled disposal
Advantages
Convenient food-scrap management
Reduces food waste left in sink strainers
Can limit kitchen odors when used correctly
Available in several power levels
Works with many standard sinks
Modern units can be relatively quiet
Simple daily operation
Disadvantages
Can contribute to clogs if misused
Adds food solids to septic systems
Requires electrical power
Can leak at the flange or drain connections
May occupy valuable sink-cabinet space
Certain foods can jam or damage the unit
Noise and vibration vary by model
When to Choose Garbage Disposal
Choose a garbage disposal when the plumbing system, local rules, sink configuration, and household habits are compatible with one. It is most useful for small amounts of soft food residue—not as a substitute for a trash or compost container. Households with septic systems should consider their maintenance practices before selecting a unit.
Pristine Pro Tip 💡
Run a strong flow of cold water before, during, and briefly after grinding. Feed scraps gradually, and verify that the dishwasher hose is properly connected and secured. When replacing a disposal, inspect the sink flange, mounting ring, trap alignment, cabinet floor, shutoff valves, and electrical connection at the same time.
Common Mistake ❌
A common mistake is placing grease, fibrous vegetables, expandable starches, coffee grounds, bones, shells, or large amounts of food into the disposal. These materials can clog drains, wrap around internal components, or overload the motor. Never place a hand into the grinding chamber, even when the power is switched off.
Designer Insight 🎨
Premium sound-insulated disposals can support a cleaner, more streamlined kitchen experience, especially when paired with a concealed air switch in the countertop. The switch finish can coordinate with the faucet and hardware while eliminating the need for a visually prominent wall switch near the sink.
Florida Rating 🌴
⭐⭐⭐⭐ Very Good
Garbage disposals are convenient in Florida kitchens, but homes with septic systems should limit use and maintain the tank appropriately. Warm weather can intensify odors from food residue, making regular rinsing and cleaning important. Condominium associations may also restrict or regulate disposal installation.
Maintenance Level
⭐⭐ Moderate
Keep the chamber clean with cold water, mild dish soap, and occasional small ice cubes if allowed by the manufacturer. Avoid chemical drain cleaners unless specifically approved. Reset a tripped unit only after removing power and following the manufacturer's instructions. Repair leaks promptly to protect the cabinet.
Frequently Asked Questions
What horsepower garbage disposal is best for a typical home?
The right size depends on household size and cooking habits. Light-use kitchens may perform well with a smaller motor, while frequent cooks often prefer a 3/4-horsepower or 1-horsepower unit for stronger grinding and improved sound insulation. Plumbing and electrical compatibility should also be confirmed.
Related Terms
Kitchen Sink
Sink Flange
P-Trap
Dishwasher High Loop
Air Switch
Drain Line
GFCI Outlet
Septic System
Plumbing Rough-In
Undermount Sink
-
Garden Tub
Garden Tub
Definition
A garden tub is a large, deep bathtub designed primarily for soaking. It is typically wider and deeper than a standard alcove tub and may be freestanding, drop-in, corner-mounted, or installed within a tiled deck. The term became especially common in homes built during the late twentieth and early twenty-first centuries, where oversized tubs were featured in primary bathrooms.
Garden tubs can provide a comfortable bathing experience, but they require substantial floor space, water capacity, structural support, and cleaning access. Older installations are often surrounded by broad tile decks that consume valuable room and may be difficult to enter safely. During remodeling, homeowners frequently evaluate whether to retain the tub, replace it with a modern freestanding soaking tub, reduce its footprint, or convert the area into a larger shower.
The installation must account for the tub's filled weight, drain and overflow location, faucet reach, hot-water capacity, waterproofing, and service access. A beautiful tub that cannot be filled with adequately hot water or entered comfortably will rarely be used.
Common Applications
Garden Tub is commonly used for:
Primary bathrooms
Luxury bathroom suites
Large residential bathrooms
Corner tub installations
Drop-in tub decks
Aging garden-tub replacements
Spa-inspired remodels
Homes with separate showers
Common Types of Garden Tub
Common types, configurations, or variations include:
Drop-in garden tub
Corner garden tub
Freestanding soaking tub
Whirlpool garden tub
Air-bath tub
Deck-mounted tub
Oval garden tub
Rectangular garden tub
Advantages
Deep, comfortable soaking
Strong visual focal point
Available in many sizes and materials
Can support whirlpool or air-bath features
Suitable for large primary suites
Provides a separate bathing option
May appeal to homeowners who regularly take baths
Disadvantages
Requires significant floor space
Uses more water than a standard tub
Can be difficult to enter and exit
Large decks collect dust and are hard to clean
May require a larger water heater
Heavy when filled
Often used less than expected
Can reduce shower or storage space
When to Choose Garden Tub
Choose a garden tub when the homeowner genuinely uses soaking tubs, the bathroom has sufficient space, and the water-heating and structural systems can support it. It is most successful when paired with safe entry, convenient controls, accessible cleaning, and a proportionate surrounding design.
Pristine Pro Tip 💡
Before purchasing a large tub, calculate the approximate filled weight and water volume, then confirm floor support and hot-water recovery. Sit in a showroom model when possible. Tub dimensions on paper do not reveal back angle, interior depth, overflow height, or how comfortably a homeowner can enter and exit.
Common Mistake ❌
A common mistake is keeping an oversized tub solely because it appears luxurious, even when it crowds the room and is rarely used. Another is installing the faucet where it is difficult to reach without stepping into the tub. Service access for valves, pumps, and connections should never be permanently buried.
Designer Insight 🎨
Modern bathrooms often replace bulky tiled tub decks with sculptural freestanding tubs, creating more open floor area and cleaner sightlines. However, a well-proportioned drop-in tub can still be elegant when the deck is narrow, the surround complements the room, and the installation does not overwhelm the shower or vanity.
Florida Rating 🌴
⭐⭐⭐⭐ Very Good
Garden tubs perform well in Florida homes, but high humidity makes ventilation and easy-to-clean materials important. Large tubs should be waterproofed carefully around decks and adjacent walls. In slab homes, relocating the drain can significantly affect the remodeling scope.
Maintenance Level
⭐⭐⭐ Moderate
Clean the tub after use with non-abrasive products appropriate for the material. Maintain grout, caulk, faucet finishes, jets, and access panels. Whirlpool and air-bath models require periodic internal cleaning according to the manufacturer. Address slow drains or leaks immediately.
Frequently Asked Questions
Should I remove my garden tub during a bathroom remodel?
The answer depends on how often it is used, the room's size, resale considerations, and the homeowner's priorities. Removing an unused oversized tub can create space for a larger shower, storage, or improved circulation, while regular bathers may prefer replacing it with a more efficient soaking tub.
Related Terms
Soaking Tub
Freestanding Tub
Drop-In Tub
Whirlpool Tub
Tub Deck
Tub Filler
Primary Bathroom
Water Heater
Waterproofing
Grab Bar
-
Gas Cooktop
Gas Cooktop
Definition
A gas cooktop is a built-in cooking appliance with gas burners installed into a countertop or cabinet opening. Unlike a range, it does not include an oven beneath the cooking surface, allowing the oven to be installed separately at a more convenient height or location. Gas cooktops are valued for immediate flame response, visible heat control, and compatibility with many cookware types.
The appliance requires an approved gas supply, accessible shutoff valve, electrical connection for ignition and controls, adequate ventilation, proper clearances, and cabinetry designed for the unit. Burner output is measured in BTUs, and models may include sealed burners, continuous grates, simmer burners, high-output burners, downdraft ventilation, or smart controls.
In remodeling, the decision to install a gas cooktop should consider indoor-air quality, venting, fuel availability, household cooking habits, local regulations, and the layout of separate wall ovens. Because combustion produces heat, moisture, and pollutants, a properly designed range hood is an important part of the system.
Common Applications
Gas Cooktop is commonly used for:
Custom kitchens
Kitchen islands where approved
Peninsulas
Luxury remodels
Homes with separate wall ovens
Gourmet kitchens
Accessible kitchens
Residential cooking stations
Common Types of Gas Cooktop
Common types, configurations, or variations include:
30-inch gas cooktop
36-inch gas cooktop
Sealed-burner cooktop
Open-burner cooktop
Downdraft gas cooktop
Professional-style cooktop
Smart gas cooktop
Gas-on-glass cooktop
Advantages
Immediate visual heat control
Rapid temperature changes
Works during some electrical outages when manually approved
Compatible with most cookware
Available with high-output burners
Allows separate oven placement
Professional-style appearance
No oven heat beneath the cooktop
Disadvantages
Requires gas service
Produces combustion byproducts
Needs effective ventilation
Open flame may present safety concerns
Grates and burner components require cleaning
Gas leaks require immediate attention
Cabinet modifications may be necessary
Not ideal for every household or jurisdiction
When to Choose Gas Cooktop
Choose a gas cooktop when the homeowner prefers flame cooking, approved fuel service is available, and the kitchen can support a correctly sized ventilation system. It is especially useful when separate wall ovens improve ergonomics or when the cooking surface is intended to be a dedicated focal point.
Pristine Pro Tip 💡
Select the cooktop and hood together. The hood should be sized and installed according to the appliance manufacturer's requirements, burner output, duct route, and local code. Confirm cabinet cutout dimensions and clearances before countertops are fabricated because even small specification changes can require costly rework.
Common Mistake ❌
A common mistake is installing a powerful gas cooktop with a decorative recirculating hood that does not exhaust combustion products outdoors. Another is locating combustible materials, outlets, or cabinet components too close to the burners. Never conceal the gas shutoff where it cannot be reached quickly.
Designer Insight 🎨
A gas cooktop allows a clean separation between cooking and baking zones. Paired with wall ovens, it can create a tailored kitchen plan with fewer bending movements. Continuous grates, coordinated metal finishes, and a properly scaled hood can give the cooking wall a strong architectural presence.
Florida Rating 🌴
⭐⭐⭐⭐ Very Good
Gas cooktops are common in Florida homes with natural gas or propane service. Because air-conditioned homes can be tightly closed for much of the year, effective exterior ventilation is especially important. Propane installations require appropriate regulators, conversion components, and professional setup.
Maintenance Level
⭐⭐⭐ Moderate
Clean burner caps, grates, igniters, and the surrounding surface regularly. Keep ports free of debris, verify that flames burn evenly, and have unusual odors, delayed ignition, yellow flames, or repeated clicking evaluated promptly. Clean hood filters according to use.
Frequently Asked Questions
Does a gas cooktop require a vent hood?
A properly designed exterior-vented hood is strongly recommended and may be required depending on the appliance, installation, and local code. It removes heat, moisture, grease, odors, and combustion byproducts that a recirculating unit cannot fully eliminate.
Related Terms
Gas Range
Range Hood
Wall Oven
BTU
Gas Shutoff Valve
Cooktop Cutout
Downdraft Ventilation
Propane
Natural Gas
Kitchen Island
-
Gas Range
Gas Range
Definition
A gas range is a freestanding, slide-in, or professional-style kitchen appliance that combines gas surface burners with an oven in one unit. Some ranges use gas for both the cooktop and oven, while dual-fuel models pair gas burners with an electric oven. The appliance is a central component of kitchen planning because it affects cabinetry, countertops, gas piping, electrical service, ventilation, clearances, and the location of adjacent work surfaces.
Gas ranges provide immediate flame response and are available in standard residential widths as well as larger professional-style configurations. Features may include convection, griddles, double ovens, high-output burners, simmer burners, self-cleaning functions, smart controls, and continuous grates.
A safe installation requires an approved gas connector, accessible shutoff, anti-tip device, correct electrical receptacle, level floor, proper clearances, and an effective range hood. The appliance should be selected before cabinet and countertop dimensions are finalized, particularly for slide-in or oversized models.
Common Applications
Gas Range is commonly used for:
Residential kitchens
Condominiums where gas is available
Rental properties
Gourmet kitchens
Professional-style kitchens
Compact kitchens
Kitchen remodels
Accessory dwelling units
Common Types of Gas Range
Common types, configurations, or variations include:
Freestanding gas range
Slide-in gas range
Front-control range
Professional-style range
Dual-fuel range
Double-oven gas range
Convection gas range
Propane-converted range
Advantages
Combines cooktop and oven efficiently
Immediate flame response
Available in many widths and price ranges
Works with most cookware
Simplifies appliance planning compared with separate units
Professional-style options available
Dual-fuel models offer electric oven performance
Disadvantages
Produces combustion byproducts
Requires gas service and ventilation
Heat from the oven is low to the floor
Grates and burners require regular cleaning
Large models may require cabinet changes
Open flames may not suit every household
Gas leaks or poor combustion require urgent service
When to Choose Gas Range
Choose a gas range when homeowners prefer gas cooking and want the cooktop and oven consolidated in one appliance. It is particularly practical in standard-size kitchens or remodels where keeping the existing range location reduces utility relocation. Dual-fuel models may appeal to cooks who want gas burners and an electric oven.
Pristine Pro Tip 💡
Verify the exact model number before cabinetry is ordered. Range width alone is not enough; door projection, handle depth, gas connection location, electrical requirements, side clearances, rear trim, and ventilation specifications can all affect the finished installation.
Common Mistake ❌
A common mistake is omitting or failing to engage the anti-tip bracket. Another is pushing the appliance tightly against an improperly located gas valve or receptacle, preventing the range from sitting flush. Oversized ranges should never be installed beneath undersized ventilation simply for appearance.
Designer Insight 🎨
A slide-in range creates a more integrated look than many traditional freestanding models because the controls are located at the front and the countertop visually continues toward the appliance. Professional-style ranges can become the focal point of the kitchen when paired with a substantial hood and balanced surrounding cabinetry.
Florida Rating 🌴
⭐⭐⭐⭐ Very Good
Gas ranges work well in Florida homes with natural gas or propane, but exterior ventilation is important in tightly closed, air-conditioned spaces. During power interruptions, some burners may be manually lit only if the manufacturer permits it; ovens and electronic controls generally still require power.
Maintenance Level
⭐⭐⭐ Moderate
Clean grates, burner caps, oven surfaces, and hood filters regularly. Keep the area behind and beneath the range free of grease and debris. Inspect the flexible connector and shutoff when the appliance is moved, and have ignition or flame irregularities serviced promptly.
Frequently Asked Questions
What is the difference between a gas range and a gas cooktop?
A gas range includes both surface burners and an oven in one appliance. A gas cooktop contains only the burners and is installed into a countertop, allowing one or more separate wall ovens to be placed elsewhere.
Related Terms
Gas Cooktop
Range Hood
Wall Oven
Dual Fuel
BTU
Anti-Tip Bracket
Gas Shutoff Valve
Slide-In Range
Freestanding Range
Kitchen Work Triangle
-
Gas Shutoff Valve
Gas Shutoff Valve
Definition
A gas shutoff valve is a manually operated valve used to stop the flow of natural gas or propane to an appliance, branch line, or building system. Appliance shutoffs are commonly installed near gas ranges, cooktops, dryers, fireplaces, water heaters, and outdoor cooking equipment so the fuel supply can be isolated for service, replacement, or an emergency.
The valve must be approved for gas service, correctly sized, accessible, and installed in the required location. Depending on the system, valves may have a lever handle, square head, or specialty connection. The shutoff should not be concealed behind permanently installed finishes or located where reaching it requires moving through a hazardous area.
During remodeling, older valves, connectors, and piping should be inspected before a new appliance is connected. Gas work must follow applicable codes and should be performed by qualified professionals. Testing for leaks after any alteration is essential.
Common Applications
Gas Shutoff Valve is commonly used for:
Gas ranges
Gas cooktops
Gas dryers
Gas water heaters
Fireplaces
Outdoor kitchens
Pool heaters
Whole-building gas service
Propane appliances
Commercial cooking equipment
Common Types of Gas Shutoff Valve
Common types, configurations, or variations include:
Appliance shutoff valve
Main gas shutoff
Quarter-turn ball valve
Gas cock valve
Seismic shutoff valve
Excess-flow valve
Propane tank valve
Meter shutoff
Advantages
Allows rapid isolation of an appliance
Supports safer servicing and replacement
Helps control emergencies
Required for many gas installations
Simple mechanical operation
Can limit the area affected by a leak
Disadvantages
Inaccessible placement reduces usefulness
Old valves may seize or leak
Improper valve selection is hazardous
Requires correct orientation and testing
Homeowners may not know where it is located
Turning off a main valve may require utility assistance to restore service
When to Choose Gas Shutoff Valve
An approved shutoff valve should be provided wherever required for a gas appliance or system. During remodeling, replace damaged, corroded, inaccessible, or noncompliant valves rather than burying them behind new cabinetry or finishes.
Pristine Pro Tip 💡
Before a project is complete, make sure the homeowner knows where each appliance shutoff and the main gas shutoff are located. Photograph concealed piping and label accessible valves. A shutoff is only useful when it can be identified and reached quickly.
Common Mistake ❌
A common mistake is installing cabinetry or an appliance so tightly that the valve becomes inaccessible. Another is attempting to operate a corroded valve with excessive force, which can damage the piping. Never test for gas leaks with an open flame.
Designer Insight 🎨
Gas shutoffs are functional rather than decorative, but good planning keeps them accessible without placing them in the most visible area. Removable drawers, adjacent cabinets, or approved access panels can provide service access while maintaining a finished appearance.
Florida Rating 🌴
⭐⭐⭐⭐⭐ Essential
Gas shutoff valves are important in Florida homes using natural gas or propane, particularly during storm preparation, appliance replacement, or property shutdown. Outdoor and coastal installations require materials and locations suited to humidity, corrosion, and weather exposure.
Maintenance Level
⭐⭐ Moderate
Keep the valve accessible and free of stored items. Do not paint over the operating mechanism. Have corrosion, stiffness, damage, or suspected leakage evaluated by a qualified professional. Valves are not intended for frequent casual operation unless designed for that use.
Frequently Asked Questions
Where should the gas shutoff valve for a range be located?
It is typically installed in an accessible location near the appliance, often in an adjacent cabinet or behind the range where permitted and reachable. Exact placement must follow the appliance instructions and applicable code, so it should be confirmed during design and rough-in.
Related Terms
Natural Gas
Propane
Gas Range
Gas Cooktop
Flexible Gas Connector
Gas Leak
Plumbing Rough-In
Access Panel
Ball Valve
Appliance Installation
-
GFCI Outlet
GFCI Outlet
Definition
A GFCI outlet, or ground-fault circuit-interrupter receptacle, is an electrical safety device designed to reduce the risk of serious electric shock. It monitors the balance of current traveling through a circuit and quickly interrupts power when it detects leakage that may be flowing through water, a person, or an unintended path. GFCI protection is commonly required in kitchens, bathrooms, laundry areas, garages, exterior locations, and other spaces where electricity may be near moisture.
A GFCI receptacle includes test and reset buttons, but protection may also be provided by a GFCI circuit breaker or by an upstream device protecting downstream outlets. Modern remodeling frequently combines GFCI and AFCI protection depending on the circuit and code requirements.
Proper placement, box fill, wiring, grounding, labeling, and accessibility are essential. A receptacle should never be hidden where the reset button cannot be reached, and line and load conductors must be connected correctly. Electrical work must comply with current code and should be performed by qualified professionals.
Common Applications
GFCI Outlet is commonly used for:
Bathroom vanity outlets
Kitchen countertop outlets
Kitchen islands and peninsulas
Laundry rooms
Garages
Exterior receptacles
Wet bars
Utility sinks
Crawlspaces
Appliance circuits where required
Common Types of GFCI Outlet
Common types, configurations, or variations include:
GFCI receptacle
GFCI circuit breaker
Weather-resistant GFCI
Tamper-resistant GFCI
Self-testing GFCI
Combination GFCI/AFCI protection
Blank-face GFCI
Hospital-grade GFCI
Advantages
Reduces electric-shock risk
Responds rapidly to ground faults
Required in many wet or damp locations
Test and reset functions are accessible
Can protect downstream receptacles
Available in tamper-resistant and weather-resistant versions
Self-testing models improve reliability monitoring
Disadvantages
Can trip when a fault or appliance issue is present
Must remain accessible for resetting
Incorrect line/load wiring can prevent proper operation
Older devices may fail with age
One upstream trip may disable several outlets
Does not replace proper grounding or all other electrical protection
When to Choose GFCI Outlet
GFCI protection should be used wherever required by current electrical code and whenever an outlet is exposed to moisture-related risk. During remodeling, existing receptacles should be evaluated because older kitchens and bathrooms may not have protection that meets current standards.
Pristine Pro Tip 💡
Map which downstream outlets lose power when each GFCI is tested. Labeling the protected circuit can prevent confusion later. In kitchens, coordinate receptacle locations with backsplash layout, small-appliance use, cabinet panels, and countertop seams before tile or stone is installed.
Common Mistake ❌
A common mistake is assuming a dead outlet is defective when an upstream GFCI has tripped in another room, garage, or exterior location. Another is covering the reset buttons with cabinetry, mirrors, or appliances. Never repeatedly reset a device that continues to trip without identifying the cause.
Designer Insight 🎨
Electrical safety does not have to disrupt a refined design. Receptacles can be coordinated with wall color, backsplash material, under-cabinet plug systems, or carefully aligned cover plates. Placement should remain code-compliant and practical rather than being hidden at the expense of usability.
Florida Rating 🌴
⭐⭐⭐⭐⭐ Essential
GFCI protection is especially important in Florida because of frequent moisture, outdoor living, pools, humid garages, and storm-related water exposure. Exterior devices should be weather-resistant and used with appropriate in-use covers where required.
Maintenance Level
⭐⭐ Easy
Use the test button at the interval recommended by the manufacturer, commonly monthly. Replace devices that will not trip, reset, or hold power. Keep covers intact and dry, and have repeated nuisance tripping evaluated rather than bypassing the protection.
Frequently Asked Questions
What is the difference between GFCI and AFCI protection?
GFCI protection is primarily intended to reduce electric-shock risk from current leakage, while AFCI protection detects electrical arcing that may start a fire. Many modern circuits require one or both types depending on the location and applicable code.
Related Terms
AFCI
Electrical Outlet
Tamper-Resistant Receptacle
Weather-Resistant Outlet
Circuit Breaker
Grounding
Kitchen Island Outlet
Bathroom Electrical
Electrical Rough-In
In-Use Cover
-
Glass Mosaic Tile
Glass Mosaic Tile
Definition
Glass mosaic tile is a decorative tile product made from small pieces of glass mounted individually or on mesh-backed sheets. The pieces may be transparent, translucent, opaque, iridescent, textured, mirrored, or backed with color. Mosaic formats allow glass to follow curves, create detailed patterns, and add reflective depth to backsplashes, showers, niches, accent bands, pools, and feature walls.
Because light passes through or reflects within glass, the appearance of the finished installation is influenced by the adhesive, substrate color, grout color, lighting, and consistency of coverage behind each piece. White thinset or an adhesive specifically approved for glass is often required to prevent discoloration or visible trowel marks.
Glass mosaics can be beautiful but demand careful installation. Sheet alignment, expansion accommodation, cutting technique, movement joints, edge finishing, and manufacturer-specific recommendations all affect the result. Not every glass mosaic is suitable for floors, steam showers, pools, or submerged applications.
Common Applications
Glass Mosaic Tile is commonly used for:
Kitchen backsplashes
Shower niches
Shower accent bands
Bathroom feature walls
Vanity backsplashes
Pool waterlines
Fireplace accents where rated
Curved surfaces
Decorative borders
Commercial reception areas
Common Types of Glass Mosaic Tile
Common types, configurations, or variations include:
Transparent glass mosaic
Opaque glass mosaic
Iridescent glass mosaic
Recycled glass mosaic
Frosted glass mosaic
Mixed-material mosaic
Penny-round glass mosaic
Linear glass mosaic
Handmade glass mosaic
Paper-faced glass mosaic
Advantages
Reflects light and adds visual depth
Available in many colors and patterns
Non-porous glass surface
Works well on curved or detailed areas
Can create a custom focal point
Resistant to staining when properly installed
Suitable for many wet-area accents
Disadvantages
Installation imperfections may be visible through the tile
Mesh sheets can show if alignment is poor
Some products scratch easily
Cut edges may be sharp
Requires approved adhesive and grout
Premium mosaics can be expensive
Not all products are floor- or pool-rated
Grout-heavy patterns require more cleaning
When to Choose Glass Mosaic Tile
Choose glass mosaic tile when the design needs shimmer, color, texture, or a detailed accent that larger tile cannot provide. Confirm the manufacturer's approved substrates, adhesive, grout, and application before purchasing, especially for showers, pools, floors, or exterior use.
Pristine Pro Tip 💡
Dry-lay several sheets together before installation to identify visible sheet lines, color variation, and pattern direction. Use the recommended trowel and flatten adhesive ridges so they do not show through transparent pieces. Adjust individual tiles before the mortar skins over.
Common Mistake ❌
A common mistake is installing transparent glass over gray mortar or uneven adhesive coverage, producing shadows and stripes. Another is using a standard tile blade that chips the glass. Cut edges should be planned, polished or concealed as appropriate, and protected from direct contact where they may be sharp.
Designer Insight 🎨
Glass mosaic is most effective when used intentionally. A restrained niche, backsplash, or vertical feature can add jewel-like depth without overwhelming the room. Coordinate grout color carefully: contrasting grout emphasizes every piece, while a closer match creates a calmer, more continuous surface.
Florida Rating 🌴
⭐⭐⭐⭐ Very Good
Glass mosaics perform well in Florida's humid interiors because the glass itself is non-porous. In showers and pools, however, the entire assembly depends on approved waterproofing, mortar, grout, movement joints, and installation methods suited to heat and moisture.
Maintenance Level
⭐⭐⭐ Moderate
Clean with non-abrasive products and soft cloths to avoid scratching. Maintain grout and seal it if the selected grout requires sealing. Use a squeegee in showers to reduce mineral spotting, and avoid harsh cleaners that can damage metallic backings or specialty finishes.
Frequently Asked Questions
Can glass mosaic tile be used on a shower floor?
Some products can, but only when the manufacturer rates them for floor and wet-area use. Slip resistance, piece size, backing, edge condition, and compatibility with the shower system must all be considered. Many glass mosaics are intended only for walls.
Related Terms
Glass Tile
Mosaic Tile
Thinset Mortar
Grout Joint
Tile Backer Board
Waterproofing Membrane
Shower Niche
Backsplash
Pool Tile
Epoxy Grout
-
Glass Shower Enclosure
Glass Shower Enclosure
Definition
A glass shower enclosure is a system of tempered or laminated safety-glass panels and hardware used to contain water while maintaining an open visual connection within a bathroom. Enclosures may be framed, semi-frameless, or frameless and can include hinged doors, sliding doors, fixed panels, return panels, transoms, clips, channels, handles, and seals.
The enclosure is custom planned around the shower opening, curb, walls, bench, plumbing fixtures, and ceiling conditions. Glass thickness, door swing, hardware finish, support requirements, and water-containment details vary by design. Measurements should generally be taken only after tile, stone, curbs, and adjacent finishes are complete because small variations affect fit.
The glass does not waterproof the shower. The waterproofing must exist behind the tile and beneath the shower floor before the enclosure is installed. Drilling into horizontal surfaces or waterproofed areas should be minimized and performed according to approved methods.
Common Applications
Glass Shower Enclosure is commonly used for:
Walk-in showers
Tub-shower combinations
Curbless showers
Steam showers
Corner showers
Neo-angle showers
Primary bathrooms
Guest bathrooms
Accessible showers
Luxury bathroom remodels
Common Types of Glass Shower Enclosure
Common types, configurations, or variations include:
Framed enclosure
Semi-frameless enclosure
Frameless enclosure
Hinged shower door
Sliding bypass door
Barn-style slider
Fixed splash panel
Neo-angle enclosure
Steam-shower enclosure
Tub glass panel
Advantages
Creates an open, spacious appearance
Showcases tile and stonework
Available in many configurations
Tempered safety glass is durable
Frameless designs have fewer visual obstructions
Can be customized to irregular openings
Coordinates with plumbing and hardware finishes
Disadvantages
Requires regular cleaning to control water spots
Frameless systems may allow minor water escape
Custom glass can be expensive
Walls and curbs must be sufficiently plumb and level
Door swing needs clear space
Hardware penetrations require careful planning
Glass can chip or break from impact
When to Choose Glass Shower Enclosure
Choose a glass enclosure when the shower design benefits from visual openness, improved light, and controlled water containment. The enclosure type should reflect the available space, curb design, user mobility, cleaning preferences, and budget. A fixed panel may be sufficient for some showers, while others require a fully enclosed system.
Pristine Pro Tip 💡
Plan the glass before tile installation. Add solid blocking where hinges, clips, or headers may require support, and keep shower heads aimed away from openings. Final field measurements should be taken after the finished surfaces are complete—not from framing dimensions or design drawings alone.
Common Mistake ❌
A common mistake is assuming frameless means completely watertight. Small gaps are necessary around moving glass, and water directed at those gaps can escape. Another mistake is placing a toilet, vanity, or towel bar in the door's swing path. Horizontal curb surfaces should slope toward the drain.
Designer Insight 🎨
Clear glass visually enlarges a bathroom and keeps detailed tilework visible. Low-iron glass reduces the green cast found in standard glass, which can be valuable with white or pale finishes. Fluted, frosted, or patterned glass offers privacy but may require more careful coordination with the room's style.
Florida Rating 🌴
⭐⭐⭐⭐⭐ Excellent
Glass enclosures are an excellent choice in Florida bathrooms, where open designs support bright interiors and quick visual inspection for moisture. Hard water and frequent shower use can produce spotting, so protective coatings and routine squeegee use are especially helpful.
Maintenance Level
⭐⭐⭐ Moderate
Squeegee the glass after use, clean with products approved for glass and hardware, and keep seals and sweeps free of buildup. Inspect hinges, handles, clips, and silicone periodically. Replace worn sweeps and address movement or rubbing promptly.
Frequently Asked Questions
What is the difference between framed and frameless shower glass?
Framed systems use metal around most or all glass edges for support and water control. Frameless systems use thicker glass with minimal clips and hinges, producing a cleaner appearance but typically at a higher cost and with greater dependence on precise wall conditions.
Related Terms
Tempered Glass
Low-Iron Glass
Shower Door
Fixed Glass Panel
Shower Curb
Curbless Shower
Glass Clip
Silicone Sealant
Waterproofing Membrane
Shower Niche
-
Glazed Tile
Glazed Tile
Definition
Glazed tile is ceramic or porcelain tile coated with a glass-like surface layer that is fused to the body during firing. The glaze provides color, pattern, sheen, texture, and stain resistance while protecting the underlying clay or porcelain body. Glazed tile can imitate natural stone, concrete, wood, fabric, metal, or handmade finishes and is available in matte, satin, glossy, textured, and polished appearances.
The glaze affects performance and suitability. Wall tile may have a delicate decorative glaze not intended for foot traffic, while floor-rated porcelain may have a highly durable wear layer. Slip resistance, abrasion classification, water absorption, edge treatment, and manufacturer ratings should be reviewed for the intended location.
Chipped edges may reveal a differently colored body, particularly on non-through-body tile. Correct cutting, layout, trim selection, grout-joint planning, and cleaning methods help preserve the finished appearance.
Common Applications
Glazed Tile is commonly used for:
Bathroom walls
Shower walls
Kitchen backsplashes
Floors where rated
Tub surrounds
Laundry rooms
Fireplace surrounds where approved
Accent walls
Commercial restrooms
Decorative niches
Common Types of Glazed Tile
Common types, configurations, or variations include:
Glossy glazed ceramic
Matte glazed porcelain
Satin glaze
Crackle glaze
Handmade glaze
Digital-print glaze
Textured glaze
Metallic glaze
Reactive glaze
Slip-resistant glaze
Advantages
Wide range of colors and patterns
Resists staining
Easy to clean
Available at many price points
Can imitate premium materials
Suitable for numerous wall and floor applications
Non-porous finished face
Decorative options are extensive
Disadvantages
Chips may reveal the tile body
Glossy finishes can show water spots
Some glazes are slippery when wet
Crackle glazes may require sealing
Not every glazed tile is floor-rated
Abrasive cleaners can dull the surface
Pattern repetition may appear artificial on lower-quality products
When to Choose Glazed Tile
Choose glazed tile when the project needs a durable, easy-to-clean surface with broad design flexibility. Verify that the specific product is approved for the location, particularly for shower floors, exterior areas, commercial traffic, fireplaces, or submerged use.
Pristine Pro Tip 💡
Review multiple pieces from several boxes before installation. Rotate tiles to distribute pattern variation and avoid obvious repeats. Select the grout and trim at the same time because glaze color, edge exposure, and joint width strongly affect the finished result.
Common Mistake ❌
A common mistake is selecting tile solely by appearance without checking its floor rating or slip resistance. Another is using aggressive scrubbers or acidic cleaners that damage the glaze or grout. Chipped cuts should not be left exposed where a finished edge is required.
Designer Insight 🎨
Glaze is one of the strongest tools for establishing a room's personality. High-gloss tile reflects light and feels crisp, matte tile creates a quieter architectural surface, and handmade or reactive glazes introduce variation and depth. The finish should coordinate with lighting, cabinetry, countertops, and maintenance expectations.
Florida Rating 🌴
⭐⭐⭐⭐⭐ Excellent
Glazed porcelain and ceramic tile perform extremely well in Florida's humid climate. Porcelain is often preferred for floors and demanding wet areas because of its low water absorption. Slip resistance and proper waterproofing remain important in showers and exterior applications.
Maintenance Level
⭐⭐ Easy
Clean with a pH-neutral tile cleaner and non-abrasive tools. Maintain grout according to its type, and repair cracked or chipped tile when necessary. Glossy tile may benefit from drying after cleaning to prevent visible mineral spots.
Frequently Asked Questions
Is glazed tile waterproof?
The glazed face is highly water resistant, but the tile installation is not automatically waterproof. Water can pass through grout joints, penetrations, and transitions, so showers and other wet areas require a complete waterproofing system behind or beneath the tile.
Related Terms
Ceramic Tile
Porcelain Tile
Tile Glaze
Matte Finish
Glossy Tile
Grout
Thinset Mortar
Waterproofing Membrane
Bullnose Tile
PEI Rating
-
Glazing
Glazing
Definition
Glazing is a broad construction term related to glass and the systems used to install, secure, seal, or finish it. In windows and doors, glazing may refer to the glass itself, the process of setting glass into a sash or frame, or the putty, gaskets, stops, sealants, and spacers that hold the glass in place. In cabinetry and decorative work, glazing can also describe a translucent color treatment applied over paint or stain to accent profiles and create depth; however, this glossary entry focuses primarily on architectural glass.
Modern glazing systems may use single-pane, double-pane, laminated, tempered, insulated, low-emissivity, impact-resistant, tinted, or decorative glass. Performance depends on the entire assembly, including frame material, seals, drainage paths, edge spacers, coatings, and installation flashing.
During remodeling, failed glazing may appear as fogging between panes, cracked glass, loose putty, air leakage, water intrusion, or deteriorated seals. Replacing only the visible glass may not correct frame, flashing, or drainage problems.
Common Applications
Glazing is commonly used for:
Windows
Exterior doors
Interior glass doors
Cabinet doors
Shower enclosures
Sidelights and transoms
Storefront systems
Glass partitions
Skylights
Decorative panels
Common Types of Glazing
Common types, configurations, or variations include:
Single glazing
Double glazing
Insulated glass unit
Tempered glazing
Laminated glazing
Impact-resistant glazing
Low-E glazing
Tinted glazing
Decorative glazing
Structural glazing
Advantages
Brings natural light into interiors
Supports views and visual openness
Energy-efficient options reduce heat transfer
Safety glass improves protection
Impact-rated systems support storm resistance
Decorative glass adds privacy and character
Modern coatings can reduce UV exposure
Disadvantages
Seal failure can cause fogging
Glass can break or scratch
High-performance units can be expensive
Incorrect installation can leak
Large glass areas can increase solar heat gain without proper specifications
Specialty replacement units may have long lead times
When to Choose Glazing
Choose the glazing type based on location, safety requirements, energy goals, privacy, storm exposure, frame compatibility, and design intent. Bathrooms, doors, low windows, shower areas, and hurricane-prone openings may require specific safety or impact-rated products.
Pristine Pro Tip 💡
Treat the glass, frame, flashing, and surrounding wall as one system. When replacing a leaking window or door, inspect the rough opening and water-management details rather than assuming the glass seal is the only failure. Preserve product labels and performance documentation for future reference.
Common Mistake ❌
A common mistake is confusing tempered glass with impact-resistant glass. Tempered glass breaks into small pieces for safety but is not automatically rated to resist hurricane debris. Another mistake is sealing over drainage weep holes, which can trap water inside the frame.
Designer Insight 🎨
Glazing choices influence comfort as much as appearance. Clear low-iron glass maximizes color accuracy, tinted glass controls glare, patterned glass adds privacy, and divided-light patterns support architectural character. Frame sightlines and muntin proportions should be coordinated with the home's style.
Florida Rating 🌴
⭐⭐⭐⭐⭐ Excellent
High-performance and impact-rated glazing can be extremely valuable in Florida because of heat, UV exposure, heavy rain, and hurricane risk. Product approvals, installation methods, and opening-protection requirements should be confirmed for the specific property and jurisdiction.
Maintenance Level
⭐⭐ Moderate
Clean glass with non-abrasive products, keep tracks and weep holes clear, inspect perimeter sealants, and monitor for fogging or water intrusion. Deteriorated putty, gaskets, or seals should be repaired before moisture damages adjacent framing and finishes.
Frequently Asked Questions
What does fogging between window panes mean?
Fogging usually indicates that the seal of an insulated glass unit has failed, allowing moisture to enter the space between panes. The affected glass unit often needs replacement, although the frame and installation should also be inspected for contributing problems.
Related Terms
Tempered Glass
Laminated Glass
Impact Window
Insulated Glass Unit
Low-E Glass
Window Flashing
Sealant
Muntin
Window Sash
Glass Shower Enclosure
-
Glue-Down Flooring
Describe the item or answer the question so that site visitors who are interested get more information. You can emphasize this text with bullets, italics or bold, and add links. -
Granite
Granite
Definition
Granite is a natural igneous stone formed as molten material cools slowly beneath the earth's surface. It is quarried in large blocks, cut into slabs, polished or textured, and fabricated into countertops, vanity tops, fireplace surrounds, wall panels, thresholds, and other architectural surfaces. Each slab contains natural variations in mineral composition, veining, color, movement, fissures, and crystalline structure.
Granite became one of the most widely recognized premium countertop materials because it offers natural beauty, heat resistance, durability, and broad availability. Some varieties have a consistent granular pattern, while others feature dramatic flowing movement. Slabs are categorized and priced according to rarity, origin, thickness, pattern, finish, and fabrication complexity rather than by a universal quality scale.
Although granite is durable, it is not indestructible. Many varieties are porous and benefit from penetrating sealer. Natural fissures, unsupported overhangs, sink cutouts, seams, and narrow sections require careful fabrication and handling. The countertop must be supported by level cabinetry and installed with appropriate adhesives, reinforcement, and clearances.
Common Applications
Granite is commonly used for:
Kitchen countertops
Bathroom vanities
Outdoor kitchens where suitable
Fireplace surrounds
Bar tops
Laundry counters
Shower curbs and thresholds
Tabletops
Wall cladding
Commercial reception counters
Common Types of Granite
Common types, configurations, or variations include:
Polished granite
Honed granite
Leathered granite
Flamed granite
Brushed granite
Black granite
Light granite
Exotic granite
Consistent-pattern granite
Book-matched granite where available
Advantages
Natural one-of-a-kind appearance
Excellent heat resistance
Durable surface
Wide range of colors and movement
Can be polished, honed, or textured
Often adds perceived value
Suitable for many indoor and some outdoor uses
Can be refinished by stone professionals
Disadvantages
Some varieties require sealing
Natural fissures and variation must be understood
Can chip at edges or sink cutouts
Heavy and requires proper support
Seams may be visible
Acidic or oily substances can stain some stones
Slabs must be viewed in person for accurate selection
Patterns can complicate seam placement
When to Choose Granite
Choose granite when the homeowner values authentic natural stone, heat resistance, and unique variation. It is especially appropriate for kitchens that need a durable work surface and for designs where the slab itself becomes a focal point. The actual slab should be selected and photographed before fabrication.
Pristine Pro Tip 💡
Inspect the full slab—not just a small sample. Mark preferred areas, confirm seam locations, review edge profiles, and discuss natural fissures before fabrication. Cabinets must be fully installed, level, and secured before final templating. Use trivets and cutting boards despite granite's durability.
Common Mistake ❌
A common mistake is assuming all granite behaves the same. Absorption, resin treatment, fissures, density, and maintenance vary by stone. Another is approving a dramatic slab without planning how the movement will continue across seams, backsplashes, islands, and waterfall edges.
Designer Insight 🎨
Granite can feel traditional, modern, rustic, or luxurious depending on the color, finish, edge, cabinetry, and backsplash. Honed and leathered finishes create a softer, more contemporary character, while polished dramatic slabs make a strong statement. Quiet granite can also serve as a timeless background for detailed cabinetry.
Florida Rating 🌴
⭐⭐⭐⭐⭐ Excellent
Granite performs very well in Florida kitchens and bathrooms. For outdoor use, select a variety and finish suited to UV exposure, rain, heat, and humidity; some resins or dark colors may behave differently outdoors. Proper sealing and covered placement can improve performance.
Maintenance Level
⭐⭐ Moderate
Clean with a pH-neutral stone cleaner, wipe spills promptly, and reseal when water no longer beads or as recommended for the specific stone and sealer. Avoid abrasive pads and acidic cleaners. Inspect caulk at sinks and backsplashes and repair chips professionally when needed.
Frequently Asked Questions
Does granite need to be sealed?
Many granite varieties benefit from a penetrating sealer, while some dense stones absorb very little. The need and frequency depend on the specific slab, finish, use, and sealer. A fabricator or stone professional can test absorption and recommend an appropriate schedule.
Related Terms
Natural Stone
Quartz
Quartzite
Countertop Fabrication
Countertop Seam
Edge Profile
Stone Sealer
Honed Finish
Leathered Finish
Undermount Sink
-
Granite Composite Sink
Granite Composite Sink
Definition
A granite composite sink is a molded kitchen or utility sink manufactured from a blend of natural granite or quartz particles and a durable acrylic or resin binder. Unlike a sink carved from a single slab of natural stone, a granite composite sink is engineered so that the mineral particles provide hardness, weight, and a stone-like appearance while the resin binds the material into a consistent, nonporous form. The result is a dense sink that resists scratches, stains, heat, and everyday impact better than many lightweight sink materials. Granite composite sinks are commonly selected for kitchens because they pair the visual warmth of stone with the practical benefits of an integrated, factory-made fixture.
These sinks are available in single-bowl, double-bowl, low-divide, workstation, undermount, drop-in, and farmhouse configurations. Their color typically runs throughout the material rather than existing only as a surface coating, which helps minor wear remain less noticeable. Although the material is highly durable, it still requires proper support, careful installation, and routine cleaning to prevent mineral buildup, discoloration, or stress around mounting points. In Florida homes, water hardness and frequent kitchen use make correct care especially important.
Common Applications
Granite Composite Sink is commonly used for:
Primary kitchen sinks
Kitchen islands
Prep sinks
Butler's pantries
Laundry and utility rooms
Outdoor kitchens when the product is specifically rated for exterior use
Modern, transitional, rustic, and contemporary kitchen designs
Common Types
Common types and variations include:
Single-bowl sinks
Double-bowl sinks
Low-divide sinks
Undermount sinks
Drop-in or top-mount sinks
Farmhouse or apron-front sinks
Workstation sinks with ledges and accessories
Quartz-composite and granite-composite formulations
Advantages
Dense, substantial construction
Excellent scratch and stain resistance
Good resistance to ordinary kitchen heat
Color runs through the material
Quiet compared with thin stainless steel
Available in matte, stone-like finishes
Coordinates well with quartz, granite, and solid-surface countertops
Does not show water spots as readily as polished metal in many finishes
Disadvantages
Heavier than many stainless-steel sinks
May require additional cabinet or countertop support
Dark finishes can show hard-water residue
Abrasive cleaners can dull the finish
Improperly supported sinks can stress mounting clips or countertop cutouts
Very hard impact from heavy cookware can cause chips
Some cleaners and chemicals may discolor the resin binder
When to Choose Granite Composite Sink
Choose a granite composite sink when you want the visual weight of stone, quieter performance than stainless steel, and a durable finish that integrates well with upgraded countertops. It is particularly appropriate for kitchens where the sink is intended to be a design feature rather than a purely utilitarian fixture. The sink model should be selected before countertop fabrication so the fabricator has the exact template, reveal preference, mounting method, and accessory requirements.
Pristine Pro Tip 💡
Select the sink before the countertop is measured and fabricated. Granite composite models can vary in rim shape, corner radius, reveal, drain location, and accessory ledges. Providing the exact manufacturer template prevents avoidable cutout errors and allows the cabinet installer to confirm that the sink base is wide enough and properly reinforced.
Common Mistake ❌
A common mistake is assuming that a granite composite sink can be cleaned with any abrasive pad or harsh chemical because the material is described as durable. Repeated use of aggressive cleaners can create a dull, uneven surface that holds residue more visibly. Another mistake is allowing dark coffee, tea, food pigments, or mineral deposits to remain on the surface for extended periods.
Designer Insight 🎨
Granite composite sinks are especially effective when the sink color relates intentionally to another element in the room. A charcoal sink can ground black hardware and dark appliances, while a warm gray, taupe, or off-white sink can soften a light kitchen without introducing the shine of stainless steel. Because the finish is matte, it often reads as architectural rather than appliance-like.
Florida Rating 🌴
⭐⭐⭐⭐⭐ Excellent
Granite composite performs very well in Florida kitchens because it tolerates heat, humidity, and heavy daily use. However, hard-water deposits are common in many Florida communities. Regular rinsing, drying, and manufacturer-approved descaling help preserve the sink's original color and texture.
Maintenance Level
⭐⭐ Low
Rinse after use, wipe dry when practical, and clean with a mild nonabrasive product. Remove mineral buildup with a cleaner approved by the manufacturer. Avoid steel wool, harsh scouring powders, drain chemicals that sit on the surface, and prolonged contact with strong dyes or solvents.
Frequently Asked Questions
Is a granite composite sink made from solid granite?
No. It is an engineered material made from mineral particles combined with resin. The exact mineral-to-resin ratio varies by manufacturer.
Can a granite composite sink crack?
It is uncommon under normal use, but cracks or chips can occur from severe impact, poor support, thermal shock, or installation stress.
Does a dark composite sink fade?
Quality products are designed to retain color, but improper cleaners, mineral buildup, and prolonged ultraviolet exposure can alter the appearance over time.
Related Terms
Kitchen Sink
Undermount Sink
Farmhouse Sink
Workstation Sink
Quartz Countertop
Granite
Countertop Installation
Sink Base Cabinet
Garbage Disposal
Gooseneck Faucet
-
Grab Bar
Grab Bar
Definition
A grab bar is a permanently mounted safety support installed on a wall, shower enclosure, tub surround, or other structurally reinforced surface to help a person maintain balance, transfer safely, or recover from a slip. Grab bars are commonly used in showers, beside toilets, near bathtubs, and along accessible routes. Unlike a towel bar, a properly installed grab bar is designed to support significant force and must be anchored into framing, blocking, masonry, or an approved structural mounting system.
Grab bars are an important component of aging-in-place design, universal design, and accessible bathroom remodeling. They are available in many lengths, diameters, finishes, textures, and profiles, including straight bars, angled bars, L-shaped bars, fold-down bars, and combination bars integrated with shelves or hand showers. Their placement should be based on the user's needs, the fixture layout, and applicable accessibility guidelines rather than visual preference alone.
Common Applications
Grab Bar is commonly used for:
Inside showers
At shower entrances
Along bathtub walls
Beside toilets
Near freestanding tubs
In water closets
Along ramps or transitions
Accessible commercial restrooms
Aging-in-place bathroom renovations
Common Types
Common types and variations include:
Straight grab bars
Vertical grab bars
Horizontal grab bars
Diagonal grab bars
L-shaped grab bars
Fold-down or swing-up bars
Floor-to-ceiling support poles
Grab bars with integrated shelves
Textured or knurled grab bars
Designer grab bars coordinated with plumbing finishes
Advantages
Improves balance and stability
Helps reduce fall risk
Supports safer transfers
Useful for users of many ages and abilities
Can be integrated discreetly into high-end designs
Available in corrosion-resistant finishes
May improve long-term usability of a bathroom
Supports aging in place
Disadvantages
Requires structural backing or an approved anchoring system
Poor placement can make the bar ineffective
Improper installation creates a serious safety hazard
Retrofit installation may require opening finished walls
Some decorative models cost more than standard bars
Finish choices may be limited in certain commercial-rated products
When to Choose Grab Bar
Choose grab bars whenever safety, balance, mobility, or future accessibility is a priority. They are especially valuable in curbless showers, wet rooms, family bathrooms, homes occupied by older adults, and homes intended to remain functional through changing mobility needs. Blocking should be installed during wall construction even when the homeowner does not plan to install the bars immediately.
Pristine Pro Tip 💡
Install continuous wood blocking or an approved reinforcement system behind the wall before waterproofing and tile installation. Photograph and measure the blocking locations before the wall is closed. Those records make it much easier to add or reposition a grab bar later without guessing where structural support exists.
Common Mistake ❌
The most dangerous mistake is mounting a grab bar only to tile, drywall, or cement board without secure structural anchoring. Another common mistake is placing the bar where it looks symmetrical instead of where the user naturally reaches while standing, sitting, or transferring.
Designer Insight 🎨
Modern grab bars no longer need to make a bathroom look institutional. Many manufacturers offer bars in matte black, brushed gold, polished nickel, champagne bronze, and contemporary square or rounded profiles. Shelf-style grab bars and bars coordinated with shower hardware can make safety features feel intentional and integrated.
Florida Rating 🌴
⭐⭐⭐⭐⭐ Excellent
Grab bars are highly recommended in Florida homes because smooth tile, wet shower floors, pool use, and humid conditions can increase slip risk. Corrosion-resistant stainless steel or properly finished products are preferable, especially in coastal areas where salt air can accelerate corrosion.
Maintenance Level
⭐ Very Low
Clean with a mild, nonabrasive cleaner and periodically check for movement, loosened fasteners, corrosion, cracked grout, or separation at wall penetrations. Any movement should be corrected immediately because the bar's safety depends on structural stability.
Frequently Asked Questions
Can a towel bar be used as a grab bar?
No. A towel bar is not designed or anchored to support body weight.
How high should a grab bar be installed?
The correct height depends on its purpose, user needs, fixture location, and applicable accessibility standards. Placement should be planned before installation.
Can grab bars be added after tile is installed?
Yes, but the installer must locate structural backing or use an approved retrofit system. Drilling through tile and waterproofed assemblies requires care.
Related Terms
Accessible Bathroom
Aging in Place
Curbless Shower
Shower Bench
Blocking
Waterproofing Membrane
Walk-In Shower
Universal Design
ADA
Bathroom Remodeling
-
Grout
Grout
Definition
Grout is a cementitious, epoxy, urethane, or polymer-based material used to fill the joints between tile, stone, brick, or similar modular finish materials. It locks individual pieces into a visually continuous field, supports tile edges, helps distribute minor stresses, and limits the amount of debris and moisture that can enter the joints. Grout is not the adhesive that bonds tile to the substrate; that role is performed by thinset mortar or another setting material.
The width, color, composition, and installation quality of grout significantly affect the appearance and performance of a tile assembly. Traditional cement grout is available in sanded and unsanded formulations, while modern high-performance products may include stain-resistant additives, rapid-setting chemistry, or premixed resin technology. Epoxy grout offers excellent chemical and stain resistance but requires more specialized installation. No grout should be treated as a substitute for a waterproofing system behind tile in a shower or wet area.
Common Applications
Grout is commonly used for:
Shower walls and floors
Bathroom floors
Kitchen backsplashes
Tile countertops
Porcelain and ceramic tile installations
Natural stone installations
Pool and spa tile when specifically rated
Commercial kitchens and restrooms
Exterior tile assemblies when approved
Common Types
Common types and variations include:
Sanded cement grout
Unsanded cement grout
High-performance cement grout
Epoxy grout
Urethane grout
Premixed grout
Rapid-setting grout
Stain-resistant grout
Color-matched specialty grout
Advantages
Supports and protects tile edges
Creates a finished, continuous appearance
Available in a wide range of colors
Can visually blend or contrast with tile
High-performance options resist staining and chemicals
Helps control minor dimensional variation
Can improve traction on small-format tile floors
Disadvantages
Cement grout is porous unless specially formulated or sealed
Incorrect mixing can weaken color and performance
Improper washing can cause haze or uneven color
Cracking can occur from movement or poor substrate preparation
Light grout may show soil
Dark grout may show mineral residue
Epoxy and specialty grouts require more skill to install
When to Choose Grout
Choose grout based on tile type, joint width, location, exposure, maintenance expectations, and manufacturer requirements. Cement grout is common for many residential applications, while epoxy or high-performance grout may be preferable in showers, commercial kitchens, heavily used floors, and areas where stain resistance is a major concern.
Pristine Pro Tip 💡
Approve the grout color using a physical sample next to the actual tile under project lighting. Digital images and printed charts can be misleading. Also remember that the final grout color can appear lighter or darker depending on joint depth, cleaning technique, cure conditions, and surrounding materials.
Common Mistake ❌
A common mistake is adding excess water during mixing or cleanup. Too much water can weaken cement grout, wash out pigments, create blotchy color, and increase porosity. Another mistake is filling movement joints with hard grout instead of using a flexible sealant where changes of plane or building movement are expected.
Designer Insight 🎨
Grout color can completely change how tile is perceived. A close color match creates a quiet, continuous surface, while a contrasting color emphasizes pattern, shape, and craftsmanship. Strong contrast can be beautiful, but it also highlights every joint and any inconsistency in tile spacing.
Florida Rating 🌴
⭐⭐⭐⭐ Good to Excellent
Grout can perform very well in Florida, but showers and slab-on-grade floors are exposed to humidity, moisture, mineral deposits, and frequent cleaning. High-performance grout, correct waterproofing, proper curing, and ventilation are especially important. Grout alone does not waterproof a shower.
Maintenance Level
⭐⭐ Moderate
Clean with a pH-neutral product appropriate for the tile and grout type. Avoid repeated use of harsh acids or bleach unless the manufacturer permits it. Cement grout may require periodic sealing. Repair cracked or missing grout after the underlying cause has been evaluated.
Frequently Asked Questions
Is grout waterproof?
Most grout is not waterproof. Even highly water-resistant grout does not replace a properly designed waterproofing membrane.
Does all grout need to be sealed?
No. Many cement grouts benefit from sealing, but epoxy, urethane, and some high-performance grouts may not require it. Follow the product instructions.
Why does grout crack?
Common causes include substrate movement, improper joint design, weak mixing, inadequate curing, or using grout where flexible sealant was required.
Related Terms
Grout Joint
Grout Sealer
Grout Float
Grout Haze
Thinset Mortar
Caulk
Movement Joint
Tile Installation
Epoxy Grout
Waterproofing Membrane
-
Grout Float
Grout Float
Definition
A grout float is a hand tool with a flat rubber, gum-rubber, or dense foam base attached to a rigid backing and handle. It is used to spread grout across a tiled surface, force the material into joints, remove excess grout, and compact the joint before final washing. The float is held at different angles during installation: a lower angle helps pack joints, while a steeper angle helps scrape excess material from the tile face.
Grout floats vary in stiffness, edge profile, size, and material. A standard rubber float is suitable for many cement-grout installations, while epoxy grout often requires a stiffer float with beveled edges that resists absorbing or dragging the resin-rich material. Specialty floats are also available for small mosaics, tight corners, walls, floors, and delicate tile surfaces.
Common Applications
Grout Float is commonly used for:
Installing cement grout
Installing epoxy grout
Grouting shower walls and floors
Grouting backsplashes
Packing joints in mosaics
Working on ceramic, porcelain, and many stone installations
Common Types
Common types and variations include:
Standard rubber grout float
Epoxy grout float
Gum-rubber float
Margin grout float
Soft float for delicate surfaces
Small-format mosaic float
Floor grout float with extended handle
Advantages
Forces grout deeply into joints
Compacts grout for better performance
Removes excess material efficiently
Helps create consistently filled joints
Available for different grout chemistries and tile surfaces
Improves speed compared with improvised tools
Disadvantages
Using the wrong float can drag or remove too much grout
Worn edges reduce control
A dirty float can scratch or contaminate surfaces
Epoxy residue can permanently harden on the tool
Excess pressure may pull grout from shallow joints
When to Choose Grout Float
Use a grout float whenever traditional grout must be spread and compacted across a tile field. Select the float according to the grout manufacturer's instructions, the tile surface, joint width, and whether the installation is horizontal or vertical.
Pristine Pro Tip 💡
Keep the float clean and inspect its edges before beginning. Hardened mortar, sand, or chipped rubber can scratch polished tile or natural stone. Work diagonally across the joints to reduce the chance of the float edge dropping into and pulling material out of the joint.
Common Mistake ❌
A common mistake is using the float like a paint applicator and merely smearing grout over the surface. The purpose is to force grout fully into the joints and compact it. Another mistake is scraping parallel to the joints, which can remove material that was just installed.
Designer Insight 🎨
Although the grout float is an installation tool rather than a visible design element, it affects the final appearance. Properly packed joints have more consistent depth, color, and profile, which is especially noticeable with contrasting grout or geometric tile.
Florida Rating 🌴
⭐⭐⭐⭐⭐ Excellent
The tool itself is suitable for all Florida projects. In warm conditions, grout may begin setting more quickly, so installers should work in manageable areas, keep tools clean, and follow the product's temperature and timing requirements.
Maintenance Level
⭐ Very Low
Wash immediately after use. Do not allow grout, especially epoxy grout, to cure on the rubber face or edges. Store flat and replace the tool when the edges become rounded, torn, or contaminated.
Frequently Asked Questions
Can I use the same float for cement and epoxy grout?
Sometimes, but epoxy grout commonly requires a dedicated, stiffer epoxy float. Follow the grout manufacturer's recommendation.
Why should the float be moved diagonally?
Diagonal movement crosses multiple joints without allowing the float edge to track directly inside a joint and pull grout out.
Can a grout float scratch tile?
Yes, if the float is contaminated, damaged, or used with abrasive material on a delicate surface.
Related Terms
Grout
Epoxy Grout
Grout Joint
Grout Haze
Tile Installation
Grout Sponge
Margin Trowel
Mosaic Tile
-
Grout Haze
Grout Haze
Definition
Grout haze is a thin, cloudy residue left on the surface of tile or stone after grouting. It develops when fine cement particles, polymers, pigments, or resin remain after the primary grout cleanup and dry on the tile face. Light haze may be visible only under angled light, while severe haze can make an entire installation appear dull, streaked, or discolored. Epoxy grout can leave a particularly stubborn film if it is not washed within the manufacturer's required time.
Grout haze is usually a surface-cleaning issue, but the correct removal method depends on the grout chemistry and tile material. A product that is safe for glazed porcelain may damage polished marble, limestone, metal tile, or other acid-sensitive surfaces. Newly installed grout also needs adequate curing time before aggressive cleaning. For that reason, haze removal should follow both the tile and grout manufacturers' instructions.
Common Applications
Grout Haze is commonly used for:
Post-installation cleaning of tile
Shower wall cleanup
Bathroom and kitchen floor cleanup
Backsplash finishing
Epoxy grout installations
Cement grout installations
Common Types
Common types and variations include:
Cement grout haze
Polymer-modified grout haze
Epoxy grout film
Urethane or premixed grout residue
Mineral film mistaken for grout haze
Sealer residue that resembles grout haze
Advantages
Usually removable when identified early
Proper cleanup restores tile clarity and sheen
Specialty removers are available for different grout types
Early correction prevents permanent-looking dullness
Disadvantages
Can be difficult to see until lighting changes
May become harder to remove as it cures
Incorrect chemicals can etch stone or damage finishes
Aggressive scrubbing can scratch tile
Epoxy film can require specialized removal products and significant labor
When to Choose Grout Haze
Address grout haze as soon as the grout has cured enough for the approved cleaning method. The installer should first identify whether the residue is cementitious haze, epoxy film, sealer residue, soap film, or mineral buildup because each requires a different treatment.
Pristine Pro Tip 💡
Inspect the tile from multiple angles with strong side lighting before considering the job complete. Haze that is nearly invisible under flat overhead light can become obvious when sunlight or vanity lighting strikes the surface. Always test a haze remover in an inconspicuous area first.
Common Mistake ❌
A common mistake is using vinegar or an acidic cleaner on every type of tile. Acids can etch marble, limestone, cement tile, and some metal finishes. Another mistake is waiting too long to remove epoxy residue; once fully cured, it can be extremely difficult to correct.
Designer Insight 🎨
Grout haze can undermine an otherwise beautiful tile installation because it changes the way the surface reflects light. Polished tile appears cloudy, textured tile looks dusty, and dark tile may look gray. Careful final cleaning is part of the finish quality, not an optional cosmetic step.
Florida Rating 🌴
⭐⭐⭐⭐ Good
Florida heat can shorten working and cleanup times, especially in unconditioned spaces. Humidity may also slow evaporation or make residue appear differently during cure. Installers should control conditions and follow the product's working-time requirements closely.
Maintenance Level
⭐ Temporary
Once properly removed, grout haze requires no ongoing maintenance. Routine cleaning should use products compatible with the tile and grout. If a cloudy film reappears later, it may be soap scum, hard-water deposits, or sealer residue rather than original grout haze.
Frequently Asked Questions
How soon can grout haze be removed?
The timing depends on the grout product and cleaning method. Some initial cleaning occurs during installation, while chemical haze removal may require a specified cure period.
Will vinegar remove grout haze?
It may remove some cement haze, but it is not safe for every tile or stone. Manufacturer-approved products are safer.
Why does my tile still look cloudy after cleaning?
The residue may be epoxy film, sealer, mineral buildup, soap film, or surface damage rather than ordinary cement haze.
Related Terms
Grout
Grout Float
Grout Sponge
Epoxy Grout
Grout Release
Grout Sealer
Tile Cleaning
Natural Stone
Glazed Tile
-
Grout Joint
Grout Joint
Definition
A grout joint is the intentional space between adjacent tiles, stone pieces, bricks, or other modular units that is filled with grout. The joint accommodates dimensional variation, helps establish alignment, protects tile edges, and creates part of the installation's visual pattern. Grout-joint width is influenced by tile size, edge type, manufacturing tolerances, substrate conditions, installation pattern, and applicable industry standards.
Rectified tile can often be installed with narrower joints than pressed-edge tile, but no tile should be assumed perfectly identical. Natural stone may also require carefully planned spacing based on calibration and edge finish. A grout joint is different from a movement joint: grout joints are filled with rigid grout, while movement joints are filled with a flexible sealant or left as designed to accommodate expansion, contraction, and structural movement.
Common Applications
Grout Joint is commonly used for:
Ceramic tile installations
Porcelain tile installations
Natural stone installations
Mosaic tile sheets
Backsplashes
Shower walls and floors
Interior and exterior tiled surfaces
Common Types
Common types and variations include:
Narrow grout joints
Standard grout joints
Wide grout joints
Rectified-tile joints
Pressed-tile joints
Mosaic joints
Contrasting grout joints
Color-matched grout joints
Advantages
Allows for minor tile-size variation
Protects tile edges
Supports alignment and layout control
Creates visual rhythm and pattern
Provides space for grout to support the tile field
Can improve traction on mosaic floors
Disadvantages
Very narrow joints demand precise tile and installation
Wide joints can collect more soil
Contrasting grout highlights every inconsistency
Incorrect joint width can make layout errors more obvious
Grout joints still require cleaning and maintenance
When to Choose Grout Joint
Select grout-joint width during design and layout planning, before installation begins. The width should satisfy the tile manufacturer's recommendations, account for actual tile variation, suit the selected grout, and support the desired visual effect. Mockups are useful when using handmade, dimensional, or heavily varied tile.
Pristine Pro Tip 💡
Open several cartons and measure actual tile variation before finalizing joint width. The nominal tile size printed on the box does not always reflect the exact dimensions of every piece. A joint that is too narrow for the tile's variation can create visibly uneven lines and lippage.
Common Mistake ❌
A common mistake is requesting a nearly invisible joint without considering tile calibration, edge shape, substrate flatness, or industry tolerances. Another mistake is filling perimeter or change-of-plane joints with grout when those locations require flexible sealant.
Designer Insight 🎨
Grout-joint width is part of the design language. Narrow joints create a more monolithic surface, while wider joints emphasize pattern and craftsmanship. With handmade tile, a wider joint can celebrate irregular edges; with large-format rectified porcelain, a narrow coordinated joint supports a cleaner architectural look.
Florida Rating 🌴
⭐⭐⭐⭐⭐ Excellent
Proper joint planning is especially important on Florida concrete slabs and exterior surfaces, where temperature changes and substrate movement can affect tile assemblies. Grout joints must be paired with correctly located movement joints; narrow grout alone does not prevent cracking.
Maintenance Level
⭐⭐ Moderate
Clean joints with a product appropriate for the grout type. Maintain sealers when required. Watch for cracking, missing material, darkening from moisture, or powdering, and evaluate the underlying cause before repair.
Frequently Asked Questions
How narrow can a grout joint be?
That depends on tile variation, edge type, manufacturer instructions, substrate flatness, and installation standards. Not every tile is suitable for a very narrow joint.
Are grout joints the same as movement joints?
No. Grout joints are filled with rigid grout; movement joints use flexible materials and are placed to accommodate movement.
Does larger tile require smaller grout joints?
Not necessarily. Large tile may be rectified, but actual size variation and installation conditions still determine the appropriate joint.
Related Terms
Grout
Movement Joint
Rectified Tile
Tile Lippage
Tile Spacer
Large-Format Tile
Caulk
Epoxy Grout
Tile Layout
-
Grout Release
Grout Release
Definition
Grout release is a temporary protective treatment applied to the face of porous, textured, unglazed, or difficult-to-clean tile before grouting. It reduces the ability of grout pigments and fine particles to lodge in surface pores, clefts, pits, or textured details. After grouting, the residue and grout are washed away according to the product instructions. Grout release is not the same as a permanent penetrating sealer, although some sealers may also be used as a pre-grout treatment when approved by the manufacturer.
Grout release is especially useful with quarry tile, textured porcelain, handmade tile, brick veneer, cement tile, some natural stones, and surfaces with strong color contrast between tile and grout. Because it can affect bond, sheen, or grout appearance if misapplied, a test panel is essential. The product should generally remain on the tile face and not pool inside the joints where grout must bond.
Common Applications
Grout Release is commonly used for:
Textured porcelain tile
Quarry tile
Unglazed ceramic tile
Cement tile
Brick and thin brick
Some natural stone
Highly contrasting grout colors
Deeply patterned or cleft surfaces
Common Types
Common types and variations include:
Water-based grout release
Solvent-based grout release
Temporary topical barrier
Penetrating pre-grout sealer used as approved
Manufacturer-specific protective treatments
Advantages
Makes final grout cleanup easier
Reduces pigment staining
Protects textured and porous surfaces
Can reduce grout haze
Helps preserve surface detail
May save significant labor on difficult tile
Disadvantages
Can interfere with grout bond if it enters joints
May change surface appearance
Requires an additional installation step
Not compatible with every tile or grout
Improper application can leave residue
A test area is necessary
When to Choose Grout Release
Choose grout release when the tile surface is porous, highly textured, unglazed, irregular, or likely to trap contrasting grout. It is also valuable when the tile manufacturer specifically recommends pre-treatment. The installer should coordinate the grout release with any planned permanent sealer.
Pristine Pro Tip 💡
Create a full mockup using the actual tile, grout color, grout release, cleaning method, and planned sealer. A small test confirms whether the release alters the tile color, sheen, or grout edges and whether the final cleaning process is effective.
Common Mistake ❌
A common mistake is flooding the surface and allowing grout release to run into empty joints. This can reduce grout adhesion. Another mistake is assuming grout release eliminates the need for timely, careful cleanup; it only assists the process.
Designer Insight 🎨
Grout release allows designers to confidently specify dramatic combinations such as dark grout with light handmade tile or light grout with textured dark tile. Without proper pre-treatment, pigment can become trapped in surface irregularities and permanently muddy the intended contrast.
Florida Rating 🌴
⭐⭐⭐⭐⭐ Excellent when needed
Florida humidity can affect drying time, so the product must be allowed to cure or dry exactly as directed before grouting. Outdoor or unconditioned installations may require additional attention to temperature, humidity, and surface moisture.
Maintenance Level
⭐ None after installation
Grout release is removed during installation and does not usually require ongoing maintenance. The finished tile and grout should then be maintained according to their own cleaning and sealing requirements.
Frequently Asked Questions
Is grout release the same as grout sealer?
No. Grout release is usually a temporary pre-grout treatment for the tile face, while grout sealer is applied to cured grout for ongoing protection.
Does every tile need grout release?
No. Smooth glazed tile generally cleans easily. It is most useful for porous, textured, or highly contrasting installations.
Can grout release replace a test panel?
No. A test panel is still necessary because products can react differently with each tile and grout combination.
Related Terms
Grout
Grout Haze
Grout Sealer
Cement Tile
Quarry Tile
Natural Stone Sealer
Porous Tile
Tile Installation
Mockup
-
Grout Sealer
Grout Sealer
Definition
Grout sealer is a protective product applied to cured cement-based grout to reduce the absorption of water, oils, soil, and staining agents. Most grout sealers are penetrating or impregnating products that enter the grout's pore structure while allowing vapor transmission. Some topical products form a film, but these are less common in many residential tile applications and must be selected carefully.
Grout sealer does not make a shower waterproof and does not repair cracked, loose, or deteriorated grout. Its purpose is to improve stain resistance and make routine cleaning easier. Epoxy grout, urethane grout, and certain high-performance cement grouts may not require sealing, so the grout manufacturer's instructions should always control. Natural stone adjacent to the grout may require a compatible stone sealer at the same time.
Common Applications
Grout Sealer is commonly used for:
Cement grout in showers
Bathroom floors
Kitchen backsplashes
Entry floors
Laundry rooms
Natural stone installations
Light-colored grout
High-use residential tile surfaces
Common Types
Common types and variations include:
Penetrating grout sealer
Impregnating sealer
Water-based sealer
Solvent-based sealer
Color-enhancing sealer
Topical grout coating
Combined stone-and-grout sealer
Advantages
Improves stain resistance
Makes cleaning easier
Reduces absorption of spills
Helps preserve light grout colors
Can protect porous cement grout
Some products also protect adjacent stone
Disadvantages
Requires proper cure time before application
Must be reapplied periodically in many installations
Does not waterproof the assembly
Excess sealer can haze tile
Some products alter color or sheen
Incorrect product choice can trap residue or create uneven appearance
When to Choose Grout Sealer
Choose a grout sealer for porous cement grout in areas exposed to water, cooking residue, cosmetics, soil, or frequent traffic. It is particularly useful for light grout and natural stone installations. Confirm first that the grout is fully cured and that the selected sealer is compatible with both grout and tile.
Pristine Pro Tip 💡
Apply sealer carefully to clean, completely cured grout and wipe all excess from the tile surface before it dries. More product is not always better. Multiple controlled applications are often safer than flooding the joints and leaving residue on the tile.
Common Mistake ❌
A common mistake is sealing grout too soon, which can trap moisture or interfere with curing. Another is assuming that sealed grout no longer needs cleaning or that sealer can stop leaks. Water intrusion must be addressed through the waterproofing and plumbing systems, not by adding grout sealer.
Designer Insight 🎨
Sealer is especially helpful when a design uses pale grout, textured tile, or natural stone. It supports the intended color relationship by slowing down staining and darkening, but it cannot compensate for a grout color that was poorly selected for the home's maintenance expectations.
Florida Rating 🌴
⭐⭐⭐⭐ Good to Excellent
Sealer is useful in Florida's humid, moisture-prone environment, especially in showers and kitchens. Breathable penetrating products are generally preferable where moisture vapor may be present. Proper ventilation and cleaning remain essential.
Maintenance Level
⭐⭐ Moderate
Inspect water repellency and appearance periodically. Reapply according to product performance and manufacturer guidance rather than an arbitrary schedule. Clean the grout thoroughly and allow it to dry before resealing.
Frequently Asked Questions
Does grout sealer make grout waterproof?
No. It reduces absorption and staining but does not replace the waterproofing system behind tile.
How often should grout be resealed?
It depends on the product, exposure, cleaning habits, and wear. Some areas may need attention sooner than others.
Should epoxy grout be sealed?
Usually not, but the manufacturer's instructions should be followed.
Related Terms
Grout
Grout Joint
Epoxy Grout
Grout Haze
Natural Stone Sealer
Waterproofing Membrane
Tile Cleaning
Shower Waterproofing
-
Guest Bathroom
Guest Bathroom
Definition
A guest bathroom is a bathroom intended primarily for visitors or for occasional secondary use rather than as the home's principal bathroom. It may be a full bathroom with a tub or shower, a three-quarter bathroom with a shower, or a powder room containing only a toilet and sink. In remodeling, the term often refers to a secondary full bathroom serving guest bedrooms, children, or shared household use.
Guest bathrooms present an opportunity to balance durability, ease of maintenance, storage, and design personality. Because the room may serve multiple users, successful layouts prioritize intuitive fixture placement, adequate counter space, accessible storage, strong ventilation, and finishes that withstand intermittent periods of heavy use. A guest bathroom can also be a strategic place to introduce bolder tile, color, lighting, or hardware than might be selected for a primary bathroom.
Common Applications
Guest Bathroom is commonly used for:
Secondary bedroom suites
Hall bathrooms
Children's bathrooms
Visitor accommodations
Short-term rental homes
Pool-access bathrooms
Compact full-bath remodels
Powder room conversions
Common Types
Common types and variations include:
Full guest bathroom
Three-quarter guest bathroom
Guest powder room
Jack-and-Jill bathroom
Hall bathroom
Ensuite guest bathroom
Accessible guest bathroom
Pool or cabana guest bathroom
Advantages
Improves comfort and privacy for visitors
Reduces pressure on the primary bathroom
Adds functional value to the home
Provides a flexible design opportunity
Can support multigenerational living
May improve resale appeal
Can be planned for future accessibility
Disadvantages
May receive less daily attention and develop unnoticed leaks
Limited space can constrain layout
Shared use requires durable materials
Additional plumbing and ventilation increase project cost
Overly personalized design may reduce broad appeal
When to Choose Guest Bathroom
Remodel a guest bathroom when the room is outdated, difficult to clean, poorly ventilated, short on storage, or unable to support visitors comfortably. It is also a good candidate for aging-in-place improvements, especially when located on the first floor.
Pristine Pro Tip 💡
Design the room for the person who may need it most, not only for the average visitor. A comfortable shower entry, reinforced walls for future grab bars, good lighting, and a handheld shower can make the bathroom useful for children, older relatives, injured family members, and overnight guests.
Common Mistake ❌
A common mistake is treating the guest bathroom as unimportant because it is not used every day. Poor ventilation, weak lighting, minimal storage, and inexpensive fixtures are especially noticeable to visitors. Another mistake is eliminating all concealed storage in favor of open shelving, leaving guests without a place for personal items.
Designer Insight 🎨
Guest bathrooms are ideal for controlled design risk. A patterned floor, distinctive vanity color, decorative mirror, or feature wall can create a memorable room without overwhelming the rest of the home. The strongest designs pair personality with simple maintenance and clear visual organization.
Florida Rating 🌴
⭐⭐⭐⭐⭐ Excellent
Florida guest bathrooms benefit from strong exhaust ventilation, moisture-resistant finishes, mildew-conscious material selection, and plumbing fixtures that tolerate periods of lower use. In seasonal homes, shutoff access and leak detection are especially valuable.
Maintenance Level
⭐⭐ Moderate
Run water periodically in infrequently used fixtures to maintain trap seals. Clean exhaust grilles, inspect caulk and grout, test GFCI protection, check for leaks under the vanity and around the toilet, and keep spare towels and supplies dry and ventilated.
Frequently Asked Questions
Should a guest bathroom include a tub or a shower?
That depends on household needs, resale goals, available space, and whether another tub exists in the home.
How much storage does a guest bathroom need?
At minimum, provide space for extra toilet paper, towels, basic toiletries, and cleaning supplies without crowding the counter.
Is a bold design appropriate in a guest bathroom?
Yes. Because the room is smaller and used for shorter periods, it is often a good place for stronger color or pattern.
Related Terms
Primary Bathroom
Powder Room
Hall Bathroom
Jack-and-Jill Bathroom
Bathroom Vanity
Walk-In Shower
Tub-Shower Combination
Exhaust Fan
Grab Bar
Universal Design
-
Gypsum Board
Gypsum Board
Definition
Gypsum board is a panel product made from a gypsum core faced with paper, fiberglass mat, or another reinforcing surface. It is commonly known as drywall, wallboard, plasterboard, or Sheetrock, although Sheetrock is a brand name. Gypsum board is used to create interior walls, ceilings, soffits, chases, and other finished surfaces because it is economical, relatively lightweight, fire resistant, and easy to finish with joint compound and paint.
Different formulations are manufactured for standard interiors, moisture-prone rooms, fire-rated assemblies, impact resistance, sound control, shaft walls, and exterior sheathing. Standard paper-faced gypsum board is not appropriate as a tile backer in wet shower areas. Moisture-resistant panels may be suitable in some humid but non-wet locations when allowed by code and manufacturer instructions, but showers generally require an approved tile backer and waterproofing system.
Common Applications
Gypsum Board is commonly used for:
Interior partition walls
Ceilings
Kitchen and bathroom walls outside wet areas
Soffits and bulkheads
Closets
Garage separations
Fire-rated assemblies
Sound-control assemblies
Decorative niches and architectural details
Common Types
Common types and variations include:
Standard gypsum board
Moisture-resistant gypsum board
Mold-resistant gypsum board
Type X fire-rated board
Type C fire-rated board
Impact-resistant board
Sound-damping board
Fiberglass-faced gypsum panel
Shaftliner panel
Flexible gypsum board
Advantages
Cost effective
Fast to install
Easy to finish and paint
Provides inherent fire resistance
Widely available
Can be repaired locally
Available in specialty performance grades
Creates smooth interior surfaces
Disadvantages
Standard board is vulnerable to prolonged moisture
Paper facing can support mold growth when repeatedly wet
Easily dented compared with masonry
Requires proper fastening and joint finishing
Not a waterproof tile substrate
Heavy sheets can be difficult to handle
When to Choose Gypsum Board
Choose the gypsum-board type according to room exposure, fire rating, acoustical needs, impact risk, and code requirements. Standard board is suitable for many dry interior areas. Moisture- and mold-resistant products may be appropriate in bathrooms outside wet zones. Dedicated tile backer and waterproofing should be used where direct water exposure is expected.
Pristine Pro Tip 💡
Clearly map the wet-area boundary before wallboard installation. In a shower remodel, the correct substrate transition must occur where the approved tile backer and waterproofing system end and painted gypsum board begins. Poorly planned transitions can create uneven surfaces or leave moisture-sensitive board exposed.
Common Mistake ❌
A common mistake is using moisture-resistant drywall as though it were waterproof. It is not. Another mistake is installing board too close to a concrete slab or other damp surface, where it can absorb moisture and deteriorate.
Designer Insight 🎨
Gypsum board is the quiet background of most interiors, but it enables important design features such as recessed niches, floating ceiling details, curved walls, concealed lighting pockets, and clean transitions around cabinetry. Good framing and finishing are essential because strong lighting reveals every surface defect.
Florida Rating 🌴
⭐⭐⭐⭐ Good
Gypsum board performs well in conditioned Florida interiors when moisture is controlled. Because humidity, roof leaks, plumbing leaks, and air-conditioning issues can introduce moisture quickly, mold-resistant products and prompt leak repair are especially valuable. Standard board should never remain wet.
Maintenance Level
⭐ Low
Keep surfaces dry, repair leaks immediately, maintain paint and caulk at adjacent assemblies, and patch dents or joint cracks as needed. Wet or mold-damaged gypsum board may need removal rather than cosmetic repair.
Frequently Asked Questions
Is moisture-resistant drywall waterproof?
No. It resists moisture better than standard board but is not a waterproof shower substrate.
What is Type X drywall?
Type X is a fire-resistant gypsum board used as part of tested fire-rated assemblies.
Can tile be installed over drywall?
Tile may be installed over appropriate drywall in dry interior areas when permitted, but wet areas require approved substrates and waterproofing.
Related Terms
Drywall
Cement Board
Joint Compound
Stud Wall
Tile Backer Board
Waterproofing Membrane
Type X Drywall
Mold-Resistant Drywall
Soffit
-
Glass Tile
Glass Tile
Definition
Glass tile is a decorative or functional tile made primarily from glass and manufactured in sheets, individual pieces, mosaics, large formats, or dimensional forms. It may be transparent, translucent, opaque, frosted, iridescent, back-painted, textured, or cast. Glass tile reflects and transmits light differently from ceramic or stone, giving it distinctive depth, color, and brilliance.
Because glass is nonporous, the tile itself resists water and staining, but the complete installation still depends on the substrate, mortar, grout, movement joints, and waterproofing. Many glass tiles require a bright white, highly polymer-modified setting mortar so that the adhesive does not distort the color. Some products are sensitive to thermal movement, cutting methods, mesh backings, or translucent installation defects. Manufacturer instructions should be followed exactly.
Common Applications
Glass Tile is commonly used for:
Kitchen backsplashes
Shower accent bands
Bathroom feature walls
Pools and spas when rated
Fireplace surrounds when approved
Decorative niches
Powder rooms
Commercial feature walls
Common Types
Common types and variations include:
Glass mosaic tile
Subway glass tile
Cast glass tile
Fused glass tile
Back-painted glass tile
Iridescent glass tile
Recycled glass tile
Textured glass tile
Large-format glass panels
Mirror glass tile
Advantages
Nonporous surface
Reflects light and adds visual depth
Available in vivid colors
Resists many common stains
Can make small rooms feel brighter
Suitable for detailed mosaic patterns
Often contains recycled content
Disadvantages
Can chip during cutting
Requires specialized mortar and installation methods
Translucent tile may reveal trowel marks or voids
Glossy surfaces show water spots and fingerprints
Some products are not floor rated
Thermal movement can cause cracking if joints are inadequate
Material and labor costs may be higher
When to Choose Glass Tile
Choose glass tile when light reflection, color, transparency, or a jewel-like accent is desired. It works especially well on backsplashes, niches, shower accents, and small feature areas. Verify whether the product is approved for floors, submerged locations, steam showers, or exterior use before specification.
Pristine Pro Tip 💡
Use the mortar, trowel size, back-buttering method, and joint treatment recommended by the glass manufacturer. With translucent tile, flatten mortar ridges so they do not show through the finished surface. Always make a mockup before committing to a large installation.
Common Mistake ❌
A common mistake is installing glass tile with gray mortar or leaving uneven adhesive coverage behind translucent pieces. Another is using ordinary cutting tools that chip the edges. Changes of plane should not be hard-grouted when a flexible sealant joint is required.
Designer Insight 🎨
Glass tile is most successful when used intentionally. A small area can create strong visual impact because the material catches light and intensifies color. Pairing glass with quieter surrounding materials prevents the room from feeling overly busy or dated.
Florida Rating 🌴
⭐⭐⭐⭐ Good to Excellent
Glass tile performs well in humid Florida interiors because it is nonporous, but showers, pools, and exterior installations require products specifically rated for those conditions. Thermal expansion, direct sun, salt exposure, and hard-water spotting should be considered.
Maintenance Level
⭐⭐ Low to Moderate
Clean with a nonabrasive, glass-safe product and soft cloth or sponge. Dry glossy tile to reduce water spots. Maintain grout and flexible sealant joints. Avoid abrasive pads that can scratch specialty finishes.
Frequently Asked Questions
Can glass tile be used on a shower floor?
Only if the specific tile is rated for floor use and provides suitable slip resistance.
Why is white mortar often recommended?
White mortar helps preserve the intended color and brightness of translucent or light glass tile.
Is glass tile difficult to cut?
It can be. Clean results often require a high-quality glass blade, scoring tool, polishing pads, and careful technique.
Related Terms
Glass Mosaic Tile
Backsplash
Thinset Mortar
Grout Joint
Mosaic Tile
Shower Niche
Waterproofing Membrane
Tile Cutter
Movement Joint
-
Glass Shelf
Glass Shelf
Definition
A glass shelf is a horizontal storage or display surface made from flat glass and supported by brackets, clips, recessed channels, cabinetry, or wall-mounted hardware. In bathrooms, kitchens, bars, and display areas, glass shelves provide storage while maintaining a light visual appearance. Most permanent residential glass shelves are made from tempered glass, which is heat treated to increase strength and cause the panel to break into smaller, less dangerous pieces if failure occurs.
The thickness, span, edge treatment, load rating, support spacing, and mounting hardware must suit the intended use. Common edge finishes include polished flat edges, beveled edges, pencil-polished edges, and seamed edges. Glass shelves used inside showers or near tubs should have corrosion-resistant hardware and carefully sealed penetrations where mounting intersects waterproofed surfaces.
Common Applications
Glass Shelf is commonly used for:
Bathroom wall storage
Shower niches
Medicine cabinets
Kitchen display cabinets
Bars and beverage centers
Built-in shelving
Retail displays
Decorative wall shelves
Common Types
Common types and variations include:
Tempered glass shelf
Laminated glass shelf
Clear glass shelf
Frosted glass shelf
Tinted glass shelf
Beveled-edge shelf
Floating glass shelf
Corner glass shelf
Cabinet glass shelf
Advantages
Visually light and unobtrusive
Reflects light
Coordinates with many design styles
Easy to wipe clean
Does not absorb moisture
Available in custom sizes and shapes
Useful in small rooms
Disadvantages
Shows dust, fingerprints, and water spots
Can chip at edges
Requires correctly rated hardware
Heavy point loads can cause failure
Poorly placed shower shelves can create maintenance issues
Custom tempered glass cannot be cut after tempering
When to Choose Glass Shelf
Choose a glass shelf when storage is needed without the visual weight of wood or solid stone. It is particularly effective in small bathrooms, display cabinetry, and contemporary spaces. For heavy objects, long spans, or child-accessible locations, verify engineering, thickness, and edge safety.
Pristine Pro Tip 💡
Finalize all holes, notches, corner radii, and dimensions before tempering. Tempered glass cannot be safely drilled or cut afterward. Use a professional template for irregular walls and confirm the hardware load rating.
Common Mistake ❌
A common mistake is using ordinary annealed glass where tempered safety glass is appropriate. Another is mounting shelf clips only into drywall without proper anchors or backing. In showers, unsealed penetrations can compromise waterproofing.
Designer Insight 🎨
Glass shelving works best when the objects displayed are curated. Because the shelf visually disappears, clutter becomes more noticeable. Frosted or tinted glass can reduce visual noise while still keeping the installation light and contemporary.
Florida Rating 🌴
⭐⭐⭐⭐ Good
Glass performs well in Florida humidity and does not swell, but coastal air can corrode low-quality metal brackets. Hard-water spotting is common in showers, so shelf placement and cleaning access matter.
Maintenance Level
⭐⭐ Low
Clean with a nonabrasive glass cleaner and inspect brackets, clips, gaskets, and fasteners for movement or corrosion. Do not overload the shelf or place heavy items near unsupported edges.
Frequently Asked Questions
Should glass shelves be tempered?
Tempered glass is generally preferred for permanent shelving, especially in bathrooms and other areas where breakage could cause injury.
Can a tempered shelf be cut after installation?
No. Cutting or drilling will cause tempered glass to shatter.
How thick should a glass shelf be?
Thickness depends on span, load, glass type, and support method. A glass professional should verify the specification.
Related Terms
Tempered Glass
Glass Shower Enclosure
Shower Niche
Floating Shelf
Wall Anchor
Built-In Cabinetry
Bathroom Storage
-
Gooseneck Faucet
Gooseneck Faucet
Definition
A gooseneck faucet is a faucet with a high, curved spout that resembles the long arched neck of a goose. The elevated profile creates generous clearance beneath the outlet, making it easier to fill tall pots, wash large cookware, rinse produce, and use deep sinks. Gooseneck faucets are common in kitchens, laundry rooms, bars, utility sinks, and some bathroom designs.
Modern gooseneck faucets may include pull-down or pull-out spray heads, touch or touchless activation, magnetic docking, multiple spray patterns, pot-filler functions, water filtration, or commercial-style spring coils. The height and reach must be coordinated with the sink size, cabinet layout, window trim, backsplash, and any shelves above the faucet. A very tall faucet paired with a shallow sink can increase splashing.
Common Applications
Gooseneck Faucet is commonly used for:
Kitchen sinks
Island sinks
Farmhouse sinks
Workstation sinks
Laundry sinks
Bar and prep sinks
Utility rooms
Commercial-style residential kitchens
Common Types
Common types and variations include:
Fixed-spout gooseneck faucet
Pull-down gooseneck faucet
Pull-out faucet
Touch-activated faucet
Touchless faucet
Bridge-style gooseneck faucet
Commercial spring faucet
Filtered-water gooseneck faucet
Wall-mounted gooseneck faucet
Advantages
Excellent clearance for large cookware
Comfortable use with deep sinks
Strong visual presence
Available with pull-down sprays
Works well with workstation sinks
Many styles and finishes available
Can improve everyday sink ergonomics
Disadvantages
May splash when paired with shallow sinks
Tall profile can conflict with windows or shelves
Pull-down hoses and docking systems require maintenance
Large faucets can overpower small sinks
Touchless models require power and additional components
When to Choose Gooseneck Faucet
Choose a gooseneck faucet when sink clearance, pot filling, and visual impact are priorities. It is especially useful with deep single-bowl sinks, farmhouse sinks, and workstation sinks. Confirm the spout reach lands near the sink drain and that the handle clears walls and backsplash elements.
Pristine Pro Tip 💡
Mock up the faucet height and reach before ordering. Check window operation, cabinet doors, floating shelves, and backsplash details. The spout outlet should direct water toward the functional center of the bowl rather than striking the front wall or drain flange at an awkward angle.
Common Mistake ❌
A common mistake is choosing the tallest faucet without considering sink depth and water pressure. The result can be excessive splashing. Another is failing to provide enough clearance behind the faucet for the handle to move fully.
Designer Insight 🎨
A gooseneck faucet acts almost like jewelry for the kitchen. Its silhouette is highly visible, so proportion matters. A minimal arc suits modern cabinetry, while bridge or spring styles can support traditional, transitional, or industrial themes.
Florida Rating 🌴
⭐⭐⭐⭐⭐ Excellent
Gooseneck faucets are well suited to Florida homes. In areas with hard water, finish selection and regular cleaning help prevent mineral spotting. Coastal homes benefit from corrosion-resistant finishes and quality internal components.
Maintenance Level
⭐⭐ Low
Clean with mild soap and water, dry the finish, descale the aerator and spray face, and inspect pull-down hoses and connections for leaks. Avoid abrasive cleaners that can damage specialty finishes.
Frequently Asked Questions
Will a gooseneck faucet splash more?
It can if the sink is shallow, the water pressure is high, or the stream lands too far from the drain. Proper pairing reduces splashing.
What is the difference between pull-down and pull-out?
A pull-down sprayer generally moves downward from a high arc, while a pull-out sprayer extends outward from a lower or shorter spout.
Can a gooseneck faucet fit under a window?
Yes, provided the window and trim clear the faucet and handle movement.
Related Terms
Kitchen Faucet
Pull-Down Faucet
Farmhouse Sink
Workstation Sink
Granite Composite Sink
Aerator
Touchless Faucet
Pot Filler
Sink Installation
-
Green Building
Green Building
Definition
Green building is an approach to planning, designing, constructing, remodeling, and operating buildings in ways that reduce environmental impact while supporting occupant health, energy efficiency, water conservation, durability, and responsible material use. In residential remodeling, green building may involve improving insulation and air sealing, selecting efficient appliances and plumbing fixtures, reducing construction waste, using low-emitting products, reusing existing components, and choosing durable materials with lower life-cycle impact.
Green building is broader than simply purchasing products labeled eco-friendly. A material can contain recycled content yet perform poorly, require frequent replacement, or introduce indoor air-quality concerns. Effective green remodeling considers the complete assembly, local climate, energy and water use, maintenance, transportation, product lifespan, and the building's existing conditions. Third-party programs such as LEED, ENERGY STAR, WaterSense, and local green-building standards may provide guidance or certification.
Common Applications
Green Building is commonly used for:
Kitchen remodeling
Bathroom remodeling
Whole-home renovation
Energy retrofits
Water-saving upgrades
Indoor air-quality improvements
Waste-reduction planning
Material reuse and salvage
High-performance new construction
Common Types
Common types and variations include:
Energy-efficient design
Water-efficient design
Healthy-material selection
Waste-conscious construction
Passive design strategies
High-performance building envelopes
Renewable-energy integration
Adaptive reuse
Certified green-building programs
Advantages
Can reduce energy and water use
May lower operating costs
Supports healthier indoor environments
Encourages durable, long-life materials
Reduces construction waste
Can improve comfort
May increase resilience and market appeal
Promotes responsible resource use
Disadvantages
Some upgrades have higher initial costs
Claims can be difficult to verify
Certification requires documentation
Improperly designed efficiency upgrades can create moisture problems
Availability of specialty products varies
Payback periods differ by measure
When to Choose Green Building
Choose green-building strategies whenever renovation decisions can improve durability, efficiency, water use, indoor air quality, or material responsibility. The best opportunities often occur when walls are already open, plumbing fixtures are being replaced, appliances are being upgraded, or damaged materials must be rebuilt.
Pristine Pro Tip 💡
Prioritize building science and durability before decorative eco-claims. Air sealing, moisture management, correct ventilation, efficient equipment, and long-lasting installations often provide greater real-world benefit than a single product marketed as green.
Common Mistake ❌
A common mistake is making a building tighter without improving ventilation or moisture control. Another is assuming that natural automatically means safe, durable, or low impact. Product data, emissions certifications, installation requirements, and expected lifespan should all be reviewed.
Designer Insight 🎨
Sustainable design does not require a rustic or visibly recycled aesthetic. High-performance cabinetry, timeless layouts, durable tile, efficient lighting, and low-emitting finishes can create a refined interior while reducing long-term waste and operating impact.
Florida Rating 🌴
⭐⭐⭐⭐⭐ Excellent
Green building is especially valuable in Florida because cooling demand, humidity, storm resilience, water use, and moisture control strongly affect homes. Strategies should be climate-specific: proper ventilation, reflective roofing, efficient HVAC, shaded glazing, durable exterior materials, and water-conscious landscaping can be more important than cold-climate measures.
Maintenance Level
Varies by system
Green buildings still require maintenance. Filters, sealants, ventilation systems, efficient fixtures, solar equipment, and moisture-control details must be inspected and serviced. Neglected high-performance systems can lose efficiency or create new problems.
Frequently Asked Questions
Is green building always more expensive?
Not always. Some choices cost more initially, while others save money through reuse, efficient planning, reduced waste, or lower utility use.
What is the difference between green and energy efficient?
Energy efficiency is one part of green building. Green building also considers water, materials, health, waste, durability, and site impact.
Can an existing home be remodeled to be greener?
Yes. Existing homes often offer major opportunities through insulation, air sealing, efficient fixtures, durable materials, and better moisture control.
Related Terms
ENERGY STAR
WaterSense
Low-VOC
Sustainable Materials
Recycled Content
Energy-Efficient Appliance
Insulation
Air Sealing
Indoor Air Quality
Graywater System
-
Graywater System
Graywater System
Definition
A graywater system is a plumbing and water-reuse system that collects relatively lightly contaminated wastewater from approved sources and redirects it for a permitted secondary use, most commonly landscape irrigation or toilet flushing. Typical graywater sources may include showers, bathtubs, bathroom sinks, and laundry equipment, depending on local regulations. Wastewater from toilets, kitchen sinks, dishwashers, and other high-contamination sources is generally classified as blackwater or otherwise excluded from simple graywater reuse.
Graywater systems range from basic laundry-to-landscape arrangements to engineered systems with filtration, disinfection, storage, pumps, controls, and separate distribution piping. Because graywater can contain soap, lint, hair, skin cells, chemicals, and microorganisms, it must be handled carefully. Storage time is usually limited, cross-connections with potable water must be prevented, and system design must comply with plumbing, health, environmental, and local permitting requirements.
Common Applications
Graywater System is commonly used for:
Landscape irrigation
Subsurface irrigation
Toilet flushing in approved systems
Laundry-water reuse
Water-conservation projects
Drought-conscious residential design
High-performance and green-building projects
Common Types
Common types and variations include:
Laundry-to-landscape system
Branched-drain system
Pumped graywater system
Filtered graywater system
Treated indoor reuse system
Direct-distribution system
Storage-and-treatment system
Advantages
Reduces potable-water demand
Can lower irrigation use
Reuses water that would otherwise enter the sewer or septic system
Supports drought resilience
Can complement green-building goals
May reduce wastewater discharge in some applications
Disadvantages
Subject to strict local rules and permits
Improper systems can create health risks
Requires compatible soaps and household practices
Filters and pumps need maintenance
Storage can create odor and bacterial growth
May not be suitable for every soil, landscape, septic, or plumbing condition
Installation can be complex in existing homes
When to Choose Graywater System
Consider a graywater system when water conservation is a priority, the property has suitable landscaping, local codes permit reuse, and the household is willing to maintain the system and use compatible products. Planning is easiest during major remodeling or new construction when separate piping can be installed before walls and floors are closed.
Pristine Pro Tip 💡
Begin with local code and site evaluation, not equipment shopping. Confirm what sources are allowed, where the water may be used, whether treatment is required, and how the system interacts with irrigation, septic, sewer, groundwater, and flood conditions.
Common Mistake ❌
A common mistake is assuming that all household wastewater can be reused. Kitchen waste, toilet waste, harsh chemicals, grease, and contaminated laundry may be prohibited or unsafe. Another mistake is storing untreated graywater for too long, allowing odor and microbial growth.
Designer Insight 🎨
The best graywater systems are nearly invisible to the homeowner. Controls, access panels, filter locations, bypass valves, and maintenance clearances should be integrated into the utility design so conservation does not create visual clutter or inconvenient service work.
Florida Rating 🌴
⭐⭐⭐ Conditional
Graywater reuse can be valuable in Florida, but feasibility depends heavily on local regulation, soil drainage, seasonal rainfall, groundwater levels, flood zones, septic conditions, and irrigation needs. During wet seasons, landscape demand may be low, so overflow or bypass planning is important. Permitting requirements should be verified with the local authority having jurisdiction.
Maintenance Level
⭐⭐⭐ Moderate to High
Clean filters, inspect pumps and valves, flush distribution piping, monitor odors, maintain labeling and cross-connection protection, and use approved soaps and detergents. Follow the system designer's maintenance schedule and local health requirements.
Frequently Asked Questions
Can graywater from a kitchen sink be reused?
Often no, because kitchen wastewater contains grease, food particles, and higher contamination. Local rules determine what is permitted.
Can graywater be stored?
Untreated graywater generally should not be stored for extended periods. Engineered treatment systems may have different requirements.
Does a graywater system work with septic?
It may, but the effect on septic flow, soil, irrigation, and code compliance must be evaluated. Local approval is essential.
Is graywater safe for vegetable gardens?
Rules vary. Subsurface use may be allowed for certain non-edible or above-ground crops, but direct contact with edible portions is generally restricted.
Related Terms
Green Building
Water Conservation
WaterSense
Rainwater Harvesting
Irrigation System
Blackwater
Septic System
Plumbing Permit
Backflow Prevention
Low-Flow Fixture
Remodeling Glossary-G FAQs
Explore common questions related to remodeling terminology, construction vocabulary, and design language to better understand the terms featured in Letter G.
Should grout match my tile?
There's no single right answer. Matching grout creates a seamless appearance, while contrasting grout highlights tile patterns and layout.
Is granite still a popular countertop choice?
Absolutely. Granite remains a durable natural stone that offers unique character, heat resistance, and timeless appeal.
Does grout need to be sealed?
Some grout products benefit from sealing to improve stain resistance, while others—such as many epoxy grouts—do not require additional protection.
What finish is easiest to keep clean?
Lower-sheen finishes often hide fingerprints and minor imperfections better than high-gloss surfaces, though the best choice depends on the room and intended use.