Glossary- Letter B
From backsplashes to built-ins, Letter
B introduces design terms homeowners often hear while planning kitchens, bathrooms, and storage upgrades. These definitions help make common remodeling conversations easier to understand and navigate.
-
Backsplash
Backsplash
Definition
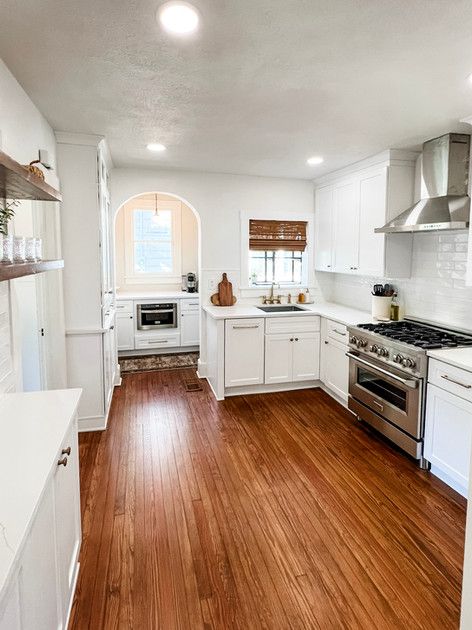
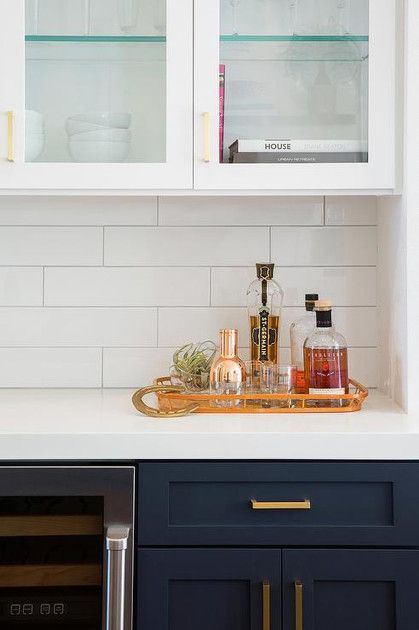
A backsplash is a protective finished surface installed on the wall behind a kitchen countertop, bathroom vanity, laundry sink, bar, or other area where water, grease, food, soap, and everyday splashes may reach the wall. In remodeling, backsplashes serve both a practical and decorative purpose: they protect drywall and painted surfaces while creating a visible design feature that connects cabinetry, countertops, fixtures, and surrounding finishes.
Backsplashes may be made from ceramic tile, porcelain tile, glass, natural stone, engineered stone, quartz, solid-surface material, metal, or other moisture-resistant products. They can cover only the short area between the countertop and wall cabinets, extend behind a range hood, or continue from the countertop to the ceiling as a full-height installation.
The best backsplash material and layout depend on the room, the amount of moisture or heat exposure, the countertop design, maintenance expectations, and the overall style of the remodel. Proper substrate preparation, layout planning, adhesive selection, grout choice, and edge finishing are essential to achieving a durable, professional result.
Common Applications
Backsplash is commonly used for or found in:
- Kitchen perimeter walls
- Behind ranges and cooktops
- Coffee bars
- Wet bars
- Bathroom vanities
- Laundry rooms
- Utility sinks
- Butler's pantries
- Kitchen islands with raised walls
- Commercial break rooms
- Reception counters
- Full-height feature walls
Common Types of Backsplash
Common forms, configurations, or related product types include:
- Ceramic tile backsplash
- Porcelain tile backsplash
- Glass tile backsplash
- Natural stone backsplash
- Quartz slab backsplash
- Porcelain slab backsplash
- Metal backsplash
- Mosaic backsplash
- Subway tile backsplash
- Full-height backsplash
- Four-inch countertop backsplash
- Peel-and-stick backsplash
Advantages
- Protects walls from water, grease, food, and stains
- Creates a finished transition between countertops and cabinetry
- Offers nearly unlimited color, texture, pattern, and material options
- Can become a focal point without changing the room layout
- Usually easier to clean than painted drywall
- May coordinate with countertops, flooring, hardware, or fixtures
- Can be installed in both modest and luxury remodels
- Allows damaged wall surfaces to be properly repaired and covered
Disadvantages
- Grout joints may require periodic cleaning or sealing
- Highly patterned tile can compete with busy countertops
- Natural stone may stain or etch if not properly maintained
- Poor layout can create awkward slivers or uneven cuts
- Removing an old backsplash often damages drywall
- Some slab materials require professional fabrication and installation
When to Choose A Backsplash
Backsplash may be an appropriate choice for:
- Kitchen remodeling
- Bathroom vanity upgrades
- Laundry room improvements
- Wet bars and beverage centers
- Homes where painted walls are difficult to keep clean
- Projects that need a strong design feature without changing cabinetry
- Full-height luxury kitchen designs
Pristine Pro Tip 💡
Select the countertop first and view backsplash samples beside the actual slab whenever possible. Countertop movement, undertones, and veining can look very different under jobsite lighting than they do in a showroom. We also plan outlet placement, tile centering, range-hood dimensions, and exposed edges before installation begins so the finished pattern looks intentional.
Common Mistake ❌
A common mistake is choosing a backsplash independently from the countertop and cabinet finishes. Two materials may each look beautiful on their own but compete when installed together. Another common mistake is beginning the tile layout at one end of the wall without considering the range, sink, corners, outlets, and visible termination points, which can leave narrow cuts in the most noticeable locations.
Designer Insight 🎨
The backsplash is one of the easiest places to add personality because it occupies a highly visible area without covering the entire room. In a timeless kitchen, a restrained tile with thoughtful scale, texture, or grout color often creates more longevity than an overly trendy pattern. In a dramatic kitchen, a bookmatched slab or full-height stone-look porcelain can make the backsplash feel like architectural artwork.
Florida Rating 🌴
⭐⭐⭐⭐⭐ Excellent
Backsplashes perform exceptionally well in Florida homes because they protect walls in humid, moisture-prone rooms. Porcelain, ceramic, glass, quartz, and properly sealed stone are all strong choices. In coastal or high-humidity environments, moisture-resistant setting materials and properly prepared substrates are especially important.
Maintenance Level
⭐⭐ Easy
Wipe splashes promptly with a cleaner appropriate for the selected material. Clean grout with a non-abrasive product, reseal cementitious grout or porous stone when recommended, and avoid acidic cleaners on marble, limestone, or other acid-sensitive surfaces.
Related Terms
Full Height Backsplash · Subway Tile · Ceramic Tile · Porcelain Tile · Glass Mosaic Tile · Quartz Countertop · Granite · Grout · Thinset Mortar · Edge Profile · Countertop Reveal · Kitchen Remodeling
-
Backer Board
Backer Board
Definition
Backer board is a rigid panel installed beneath tile, stone, or certain finished wall systems to create a stable, durable substrate. Unlike standard drywall, backer board is designed to resist deterioration when exposed to moisture and to support the weight and bonding requirements of tile assemblies.
Common backer boards include cement board, fiber-cement board, foam tile backer, glass-mat gypsum board, and other manufacturer-specific panels. The correct product depends on whether the installation is located on a wall or floor, whether it will be exposed to water, the type of tile being installed, and the waterproofing system selected.
Backer board itself is not always waterproof. Many cement-based products resist damage from moisture but still allow water vapor or liquid water to pass through. Shower installations therefore require an approved waterproofing method, properly treated seams, compatible fasteners, and careful transitions at corners, niches, benches, plumbing penetrations, and the shower pan.
Common Applications
Backer Board is commonly used for or found in:
- Shower walls
- Tub surrounds
- Bathroom floors
- Kitchen backsplashes
- Tile countertops
- Laundry room floors
- Fireplace surrounds
- Exterior tile applications when approved
- Steam showers with an approved system
- Commercial restrooms
- Large-format tile installations
- Common Types of Backer Board
- Common forms, configurations, or related product types include:
- Cement backer board
- Fiber-cement board
- Foam tile backer board
- Glass-mat gypsum tile backer
- Magnesium oxide board
- Waterproof proprietary panel systems
Advantages
- Creates a rigid tile-ready substrate
- Resists moisture-related deterioration better than standard drywall
- Improves tile bond and long-term stability
- Available for walls, floors, and specialty applications
- Compatible with many waterproofing membranes
- Helps isolate finish materials from wood movement
- Can support heavy tile when properly installed
Disadvantages
- Many products are water-resistant rather than waterproof
- Cement boards are heavy and dusty to cut
- Seams and fasteners must be treated correctly
- Incorrect fasteners can corrode or fail
- Floor installations may require mortar beneath the panels
- Product systems are not always interchangeable
When to Choose A Backer Board
Backer Board may be an appropriate choice for:
- Tile showers
- Tub and shower surrounds
- Bathroom and laundry flooring
- Areas where drywall is not an appropriate tile substrate
- Large-format tile installations
Projects requiring a manufacturer-approved waterproofing assembly
Pristine Pro Tip 💡
Treat the substrate as part of the finished tile system, not as an invisible shortcut. We verify panel type, thickness, framing spacing, fastening schedule, seam treatment, waterproofing compatibility, and manufacturer requirements before tile installation. A beautiful tile cannot compensate for movement or moisture failure behind it.
Common Mistake ❌
A common mistake is assuming cement board is automatically waterproof. It may remain structurally intact when wet, but water can still pass through the board and reach the framing. Another mistake is using drywall screws instead of corrosion-resistant backer-board fasteners or failing to embed floor panels in the required mortar bed.
Designer Insight 🎨
Backer board is never visible after completion, yet it directly affects whether crisp grout lines, large-format tile, niches, benches, and decorative layouts remain stable. High-end tile work begins with a flat, properly reinforced, properly waterproofed surface.
Florida Rating 🌴
⭐⭐⭐⭐⭐ Excellent
Florida's humidity and frequent use of tiled wet areas make appropriate backer systems especially important. Moisture-resistant panels, complete waterproofing, and careful treatment around plumbing penetrations help protect walls and framing from concealed water damage.
Maintenance Level
⭐ None
Backer board requires no direct maintenance once covered. Homeowners should maintain grout, sealant joints, fixtures, and waterproof transitions so water does not enter the wall or floor assembly.
Related Terms
Cement Board
Concrete Backer Board
Waterproofing Membrane
Thinset Mortar
Shower Pan
Tile Installation
Drywall
Blue Board Drywall
Crack Isolation Membrane
Stud
Blocking
-
Ball Bearing Drawer Slides
Ball Bearing Drawer Slides
Definition
Ball bearing drawer slides are metal drawer-guiding mechanisms that use rows of small steel ball bearings to allow a drawer to open and close smoothly. The bearings reduce friction between telescoping metal members, providing more precise movement and greater load capacity than many basic roller-style slides.
These slides are commonly mounted along the sides of a drawer box, although specialty configurations are available. Depending on the model, they may offer full extension, over-travel, soft-close action, push-to-open operation, heavy-duty capacity, disconnect levers, or locking features.
In cabinetry and built-ins, drawer-slide quality influences how substantial and refined a finished installation feels. Correct drawer sizing, cabinet squareness, mounting clearances, alignment, and fastening are critical. Even premium slides may bind, sag, or fail to close correctly when installed in an uneven cabinet box.
Common Applications
Ball Bearing Drawer Slides is commonly used for or found in:
- Kitchen base-cabinet drawers
- Bathroom vanity drawers
- Pantry pull-outs
- Trash and recycling pull-outs
- File drawers
- Built-in desks
- Workshop cabinetry
- Commercial casework
- Wide pot-and-pan drawers
- Appliance garages
- Heavy storage drawers
Common Types of Ball Bearing Drawer Slides
Common forms, configurations, or related product types include:
- Side-mount ball bearing slides
- Full-extension slides
- Over-travel slides
- Soft-close ball bearing slides
- Push-to-open slides
- Heavy-duty slides
- Locking drawer slides
- Disconnect slides
Advantages
- Smooth and controlled drawer movement
- Available in high weight capacities
- Full access to the back of the drawer with full-extension models
- Durable metal construction
- Easy drawer removal on many models
- Suitable for wide or heavily loaded drawers
- Available with soft-close and specialty functions
Disadvantages
- Side-mounted hardware remains visible when the drawer is open
- Requires precise side clearance
- Lower-quality bearings may become noisy or rough
- Misalignment can cause binding
- May collect dust or debris
- Typically less concealed than undermount slides
When to Choose A Ball Bearing Drawer Slides
Ball Bearing Drawer Slides may be an appropriate choice for:
- Heavy kitchen drawers
- Pantry storage
- Workshop or utility cabinetry
- Budget-conscious cabinetry needing full extension
- Drawers where exposed side hardware is acceptable
- Commercial or high-use applications
Pristine Pro Tip 💡
Match the slide's rated capacity to the real use of the drawer, not just the empty drawer box. Pots, small appliances, dishes, files, or pantry goods add significant weight. Wide drawers may also need heavier-duty slides even when the contents are not unusually dense.
Common Mistake ❌
A common mistake is measuring only the cabinet opening and overlooking the exact side clearance required by the slide. Another is installing slides slightly out of level or out of parallel, causing a drawer to drift, bind, or resist closing.
Designer Insight 🎨
Ball bearing slides are practical and dependable, while concealed undermount slides usually create the most refined appearance in custom cabinetry. The best choice depends on budget, drawer construction, desired features, load, and whether visible hardware matters when the drawer is open.
Florida Rating 🌴
⭐⭐⭐⭐ Very Good
Quality plated or coated slides perform well in Florida interiors. In humid homes, bathrooms, garages, or coastal environments, corrosion-resistant hardware and good ventilation are important. Cabinet leaks should be corrected promptly because prolonged water exposure can damage both the slide and drawer box.
Maintenance Level
⭐⭐ Very Easy
Keep tracks free from debris, avoid overloading drawers, tighten loose fasteners, and wipe exposed metal with a dry cloth. Do not coat precision bearings with thick household grease unless the manufacturer specifically recommends it.
Related Terms
Drawer Glide · Full Extension Drawer Slides · Soft-Close Drawer · Drawer Box · Dovetail · Drawer · Base Cabinet · Cabinet Hardware · Undermount Drawer Slides · Pantry Pull-Out
-
Baluster
Baluster
Definition
A baluster is a vertical support installed between a stair tread, floor, balcony, or landing and the handrail or guardrail above it. A series of balusters forms the protective infill of a railing system and helps prevent people, children, or objects from passing through the open side of a stairway or elevated surface.
Balusters may be made from wood, iron, steel, aluminum, glass, cable-compatible framing, composite materials, or combinations of materials. Their spacing, height, attachment, and relationship to the handrail are governed by applicable building codes and the design of the complete guard system.
In remodeling, replacing balusters can dramatically update a staircase without rebuilding the entire stair structure. However, decorative changes must never reduce safety. Existing tread conditions, rail height, opening size, structural anchoring, and local requirements should be evaluated before modifying a railing.
Common Applications
Baluster is commonly used for or found in:
- Interior stair railings
- Open staircases
- Balconies
- Lofts
- Second-floor overlooks
- Exterior decks
- Porches
- Commercial stairs
- Guardrails around floor openings
- Decorative half walls
Common Types of Baluster
Common forms, configurations, or related product types include:
- Wood balusters
- Square balusters
- Turned balusters
- Wrought-iron balusters
- Powder-coated steel balusters
- Aluminum balusters
- Glass-panel systems
- Horizontal cable systems with code-compliant posts
- Custom metal balusters
Advantages
- Provides essential fall protection
- Defines the style of a staircase
- Available in traditional, transitional, modern, and custom designs
- Can update an existing railing without replacing every component
- Coordinates with flooring, trim, hardware, and architecture
- Durable options are available for interior and exterior use
Disadvantages
- Spacing and height must comply with code
- Decorative iron patterns can feel busy in small spaces
- Wood components may loosen or crack over time
- Exterior metals may corrode if the finish is damaged
- Improper installation creates a serious safety hazard
- Some replacement projects require handrail or newel modifications
When to Choose A Baluster
Baluster may be an appropriate choice for:
- Staircase renovations
- Railing safety upgrades
- Traditional-to-modern design updates
- Open-concept remodels
- Deck and balcony improvements
- Homes where existing balusters are damaged, loose, or widely spaced
Pristine Pro Tip 💡
Evaluate the entire railing as one system. New balusters should not be selected until the handrail, newel posts, tread geometry, mounting method, required spacing, and overall structural condition are understood. A cosmetic swap can uncover loose rails or inadequate anchoring that should be corrected at the same time.
Common Mistake ❌
A common mistake is spacing balusters by eye or matching an older noncompliant layout. Another is cutting decorative metal balusters before confirming the finished rail angle and shoe placement, leading to uneven reveals and unstable connections.
Designer Insight 🎨
Balusters create rhythm. Simple square wood or slim black metal tends to feel cleaner and more contemporary, while turned wood or ornamental iron supports traditional interiors. Repeating the finish of light fixtures, door hardware, or cabinet hardware can help a stair renovation feel connected to the rest of the home.
Florida Rating 🌴
⭐⭐⭐⭐ Very Good
Interior balusters perform well in Florida. Exterior systems should be selected for humidity, rain, salt exposure, and intense sun. Powder-coated aluminum, properly protected steel, composite, and suitable exterior-grade wood can all work when installed and maintained correctly.
Maintenance Level
⭐⭐ Easy
Periodically check for movement, loose fasteners, cracked wood, chipped coatings, rust, and separation at rail connections. Clean with products appropriate for the material and repair damaged exterior coatings promptly.
Related Terms
Handrail
Newel Post
Stair Tread
Guardrail
Blocking
Finish Carpentry
Building Code
Building Permit
Balcony
Staircase
-
Base Cabinet
Base Cabinet
Definition
A base cabinet is a floor-mounted cabinet that supports a countertop and provides storage beneath the primary work surfaces in a kitchen, bathroom, laundry room, office, bar, or built-in installation. Base cabinets form the lower portion of most cabinet layouts and typically include a cabinet box, face frame or frameless front edge, doors or drawers, shelves, hardware, and a recessed toe-kick area.
Standard kitchen base cabinets are commonly designed around a countertop height of approximately 36 inches after the countertop is installed, although accessible, custom, furniture-style, and specialty applications may differ. Bathroom vanity bases are often shallower and may be produced in multiple heights.
Base cabinets may be configured for sinks, cooktops, drawer storage, trash pull-outs, corner storage, appliances, seating areas, or specialized organization. Accurate leveling, anchoring, wall attachment, cabinet-to-cabinet alignment, and appliance clearances are essential because countertop templates and many finish details depend on the installed cabinet layout.
Common Applications
Base Cabinet is commonly used for or found in:
- Kitchen perimeter cabinetry
- Kitchen islands
- Bathroom vanities
- Laundry rooms
- Wet bars
- Butler's pantries
- Home offices
- Built-in storage
- Commercial break rooms
- Mudrooms
- Entertainment centers
Common Types of Base Cabinet
Common forms, configurations, or related product types include:
- Door base cabinet
- Drawer base cabinet
- Sink base cabinet
- Cooktop base cabinet
- Corner base cabinet
- Blind corner base cabinet
- Pull-out trash base
- Microwave base cabinet
- Open-shelf base cabinet
- Furniture-style base cabinet
- Accessible-height base cabinet
Advantages
- Supports countertops and work surfaces
- Provides high-value storage near the floor
- Available in many widths and configurations
- Can house sinks, cooktops, pull-outs, and appliances
- Creates the foundation for kitchen and vanity layouts
- Can be customized with drawers, organizers, and decorative panels
- Suitable for stock, semi-custom, and custom cabinetry
Disadvantages
- Poor organization can make deep cabinets difficult to use
- Floor irregularities complicate installation
- Plumbing and electrical may reduce interior storage
- Corner configurations can waste space without proper accessories
- Water leaks can damage cabinet boxes
Changing base cabinets usually requires countertop removal
When to Choose A Base Cabinet
Base Cabinet may be an appropriate choice for:
- Kitchen remodels
- Bathroom vanity replacements
- Laundry-room storage
- Islands and peninsulas
- Built-in bars and beverage centers
- Projects requiring improved lower-cabinet organization
Pristine Pro Tip 💡
Prioritize drawers in frequently used work zones whenever the design and budget allow. Deep drawers provide better visibility and access than basic door cabinets with fixed shelves. Before ordering, confirm finished appliance dimensions, filler needs, door clearances, plumbing locations, countertop overhangs, and side-panel requirements.
Common Mistake ❌
A common mistake is laying out cabinets by nominal width without accounting for fillers, finished panels, walls that are out of square, appliance handles, door casing, and required clearances. Another is placing a sink base or cooktop base before confirming the exact fixture specifications.
Designer Insight 🎨
Base cabinets control the visual proportion and function of the room. Furniture-style toe kicks, decorative end panels, inset doors, contrasting island finishes, and carefully aligned drawer banks can elevate a standard cabinet layout into a tailored installation.
Florida Rating 🌴
⭐⭐⭐⭐⭐ Excellent
Base cabinets perform very well in Florida homes when protected from plumbing leaks, slab moisture, and pest intrusion. Plywood or other moisture-durable cabinet construction may be preferable in high-use or moisture-prone rooms, and sink bases benefit from leak detection or protective liners.
Maintenance Level
⭐⭐ Easy
Clean interiors with a lightly damp cloth, keep hinges and slides adjusted, avoid prolonged standing water, inspect plumbing connections, and repair cabinet finish damage before moisture reaches the substrate.
Related Terms
Cabinet Box · Cabinet Toe Kick · Drawer Base · Sink Base Cabinet · Blind Corner Cabinet · Baseboard · Countertop Overhang · Cabinet Filler · End Panel · Kitchen Island · Bathroom Vanity
-
Baseboard
Baseboard
Definition
Baseboard is finish trim installed along the bottom of an interior wall where the wall meets the floor. It covers the expansion gap and uneven transition between flooring and drywall, protects the lower wall from impacts and cleaning equipment, and creates a finished visual boundary around the room.
Baseboards are commonly made from solid wood, finger-jointed wood, medium-density fiberboard, PVC, composite material, tile, or stone. Profiles range from simple flat boards to detailed traditional molding. Height, thickness, material, and style should relate to the ceiling height, door casing, architecture, flooring, and moisture conditions.
During remodeling, baseboard installation often follows flooring, cabinetry, drywall repair, and painting preparation. Proper measuring, coping or mitering, fastening, caulking, filling, sanding, and finish painting determine whether the trim appears crisp and continuous.
Common Applications
Baseboard is commonly used for or found in:
- Living rooms
- Bedrooms
- Kitchens
- Bathrooms
- Hallways
- Laundry rooms
- Commercial offices
- Retail spaces
- Stair landings
- Tile walls
- Whole-home flooring replacements
Common Types of Baseboard
Common forms, configurations, or related product types include:
- MDF baseboard
- Solid wood baseboard
- Finger-jointed pine baseboard
- PVC baseboard
- Composite baseboard
- Tile baseboard
- Stone baseboard
- Flat stock baseboard
- Sculpted traditional baseboard
- Flush baseboard
Advantages
- Covers flooring expansion gaps
- Protects the lower wall
- Creates a finished transition
- Available in many architectural styles
- Can visually increase the perceived quality of a room
- Easy to repaint or replace
- Coordinates with door and window casing
Disadvantages
- MDF can swell when exposed to water
- Poor mitering or caulking is highly visible
- Tall profiles may conflict with outlets or built-ins
- Pet damage and vacuum impacts can mark painted trim
- Floor movement may create gaps
- Natural wood may expand, contract, or require stain matching
When to Choose A Baseboard
Baseboard may be an appropriate choice for:
- Flooring replacement
- Whole-home painting
- Trim modernization
- New construction and additions
- Bathrooms using moisture-resistant trim
- Rooms where damaged or undersized trim makes the finish look incomplete
Pristine Pro Tip 💡
Choose baseboard thickness in relation to door casing. When baseboard is thicker than the casing it terminates against, the intersection can look awkward unless a plinth block or planned transition is used. We also account for flooring thickness before setting door jamb and trim details.
Common Mistake ❌
A common mistake is installing baseboard before floating flooring when the flooring manufacturer requires an expansion gap that must remain unobstructed. Another is relying on heavy caulk to conceal poor cuts, uneven walls, or large floor gaps.
Designer Insight 🎨
Baseboard scale affects the entire room. Taller, simpler profiles often suit transitional and modern interiors, while layered or sculpted profiles complement traditional architecture. Consistent trim heights and clean terminations make a home feel more cohesive.
Florida Rating 🌴
⭐⭐⭐⭐ Very Good
Baseboard is suitable throughout Florida, but material selection matters in bathrooms, laundry rooms, near exterior doors, and in homes with occasional slab or plumbing moisture. PVC, tile, stone, or other moisture-resistant options can outperform MDF in wet-prone locations.
Maintenance Level
⭐⭐ Easy
Dust regularly, wipe with a mild cleaner, touch up paint when chipped, inspect caulk joints, and address water intrusion immediately. Avoid saturating MDF baseboard during mopping.
Related Terms
Shoe Molding · Quarter Round · Door Casing · Finish Carpentry · Interior Trim · Flush · Baseboard · Flooring Installation · Expansion Gap · MDF · PVC Trim
-
Bath Tub
Bath Tub
Definition
A bathtub is a plumbing fixture designed to hold water for bathing. In residential remodeling, bathtubs may serve practical family needs, therapeutic soaking, accessibility, or a luxury design function. The tub style influences the bathroom layout, plumbing configuration, waterproofing, flooring transitions, and surrounding wall finishes.
Bathtubs are manufactured from acrylic, fiberglass, cast iron, enameled steel, solid surface, stone resin, cultured marble, copper, and other materials. Common configurations include alcove tubs, drop-in tubs, undermount tubs, freestanding tubs, corner tubs, walk-in tubs, and jetted tubs.
Selecting a bathtub requires more than choosing an appearance. Homeowners should consider exterior and interior dimensions, water depth, weight, floor support, drain location, overflow location, faucet type, hot-water capacity, cleaning access, entry height, and whether the tub must also function as a shower.
Common Applications
Bath Tub is commonly used for or found in:
- Primary bathrooms
- Family bathrooms
- Children's bathrooms
- Guest bathrooms
- Tub-and-shower combinations
- Luxury soaking areas
- Accessible bathing rooms
- Hotels and hospitality
- Rental properties
- Spa-style suites
Common Types of Bath Tub
Common forms, configurations, or related product types include:
- Alcove bathtub
- Freestanding bathtub
- Soaking tub
- Drop-in bathtub
- Undermount bathtub
- Corner bathtub
- Walk-in bathtub
- Jetted tub
- Clawfoot tub
- Tub-and-shower combination
Advantages
- Provides bathing flexibility for families
- Offers soaking and relaxation
- Can support resale expectations in family-oriented homes
- Available in compact and luxury sizes
- May include therapeutic jets or air systems
- Can become a strong design feature
- Useful for bathing children or pets
Disadvantages
- Requires more floor area than a shower alone
- May be difficult to enter for people with mobility limitations
- Large tubs consume significant hot water
- Freestanding tubs can be difficult to clean behind
- Heavy materials may require structural evaluation
- Jetted systems require added maintenance
- Some households rarely use a tub after installation
When to Choose A Bath Tub
Bath Tub may be an appropriate choice for:
- Families with young children
- Homeowners who regularly soak
- Primary suites with adequate space
- Homes where maintaining at least one bathtub supports functionality
- Guest or secondary bathrooms
Projects where a tub-and-shower combination is the most space-efficient solution
Pristine Pro Tip 💡
Sit in or physically test the tub shape when possible. Two tubs with the same exterior dimensions can feel completely different because of the back angle, interior length, overflow height, armrests, and floor contour. Confirm the water heater can comfortably fill the selected tub.
Common Mistake ❌
A common mistake is selecting a tub solely from a photograph without checking the specification sheet. Drain orientation, faucet clearance, deck width, overflow placement, finished wall thickness, and actual soaking depth can all affect installation and comfort.
Designer Insight 🎨
A bathtub should earn its space. In compact bathrooms, a clean alcove tub may provide the best balance of function and footprint. In larger primary suites, a sculptural freestanding tub can anchor the room, but it should not compromise the shower, circulation, storage, or everyday usability.
Florida Rating 🌴
⭐⭐⭐⭐⭐ Excellent
Bathtubs are well suited to Florida homes. Proper waterproofing, ventilation, slip-resistant flooring, and moisture-resistant surrounding materials are important in the humid climate. Freestanding tub fillers and floor penetrations should be carefully sealed.
Maintenance Level
⭐⭐⭐ Moderate
Clean with products approved for the tub material, keep drains clear, inspect caulk and overflow fittings, avoid abrasive tools on acrylic or solid-surface finishes, and maintain pumps and lines on jetted models according to the manufacturer.
Related Terms
Alcove Bathtub · Freestanding Tub · Drop-In Tub · Walk-In Tub · Jetted Tub · Tub Surround · Tub Filler · Overflow Drain · Bathroom Remodeling · Curbless Shower
-
Bathroom Vanity
Bathroom Vanity
Definition
A bathroom vanity is a cabinet or furniture-style fixture that supports a sink and countertop while providing storage, concealing plumbing, and organizing the primary grooming area of a bathroom. It may include doors, drawers, open shelving, integrated electrical features, decorative legs, toe kicks, and matching mirrors or linen cabinetry.
Vanities range from compact single-sink units to large custom double vanities. They may be freestanding, wall-mounted, floating, built-in, furniture-style, or fully custom. Common countertop materials include quartz, granite, cultured marble, porcelain, solid surface, and natural stone.
A successful vanity design accounts for sink style, faucet configuration, plumbing, drawer clearances, mirror and lighting placement, countertop overhang, side splashes, door swing, toilet clearance, storage needs, and the height of the intended users. Installation must also address wall anchoring, leveling, moisture protection, and access to shutoff valves.
Common Applications
Bathroom Vanity is commonly used for or found in:
- Powder rooms
- Guest bathrooms
- Primary bathrooms
- Children's bathrooms
- Jack-and-Jill bathrooms
- Accessible bathrooms
- Commercial restrooms
- Pool bathrooms
- Rental properties
- Luxury suites
Common Types of Bathroom Vanity
Common forms, configurations, or related product types include:
- Single vanity
- Double vanity
- Floating vanity
- Furniture vanity
- Built-in vanity
- Custom vanity
- Freestanding vanity
- Open-shelf vanity
- Accessible roll-under vanity
- Makeup vanity
Advantages
- Combines sink support and storage
- Conceals plumbing
- Establishes the main style of the bathroom
- Available in many widths and configurations
- Can include drawers, outlets, organizers, and lighting
- Supports single or double sinks
- Custom options can maximize difficult spaces
Disadvantages
- Water leaks can damage cabinet construction
- Plumbing may reduce usable drawer space
- Stock sizes may leave awkward wall gaps
- Floating units require strong wall support
- Double sinks may reduce counter and storage space
- Furniture legs can make floor cleaning more difficult
When to Choose A Bathroom Vanity
Bathroom Vanity may be an appropriate choice for:
- Bathroom remodels
- Powder-room updates
- Projects needing better grooming storage
- Shared bathrooms
- Luxury primary suites
- Small bathrooms where a floating design can feel lighter
Pristine Pro Tip 💡
Choose storage configuration before choosing door style. Daily items are usually easier to organize in drawers than behind deep doors. We coordinate plumbing and sink placement with drawer boxes so the design does not sacrifice more storage than necessary.
Common Mistake ❌
A common mistake is ordering a vanity before confirming wall-to-wall dimensions, baseboard, door casing, toilet clearances, plumbing centerlines, and filler requirements. Another is placing wall sconces or outlets before finalizing the vanity, sink, mirror, and backsplash heights.
Designer Insight 🎨
The vanity is the visual anchor of most bathrooms. A floating design can make a small room appear more open, while a furniture-style vanity introduces warmth and character. In larger bathrooms, balanced drawer banks, towers, mirrors, and lighting create a more architectural composition.
Florida Rating 🌴
⭐⭐⭐⭐⭐ Excellent
Bathroom vanities perform well in Florida when made from moisture-appropriate materials and paired with effective ventilation. Plywood construction, sealed edges, quality finishes, and prompt leak repair are especially valuable in humid bathrooms.
Maintenance Level
⭐⭐ Easy
Wipe water from the countertop and cabinet faces, avoid storing wet items against wood, inspect supply and drain connections, adjust hinges and slides, and use cleaners approved for the countertop and finish.
Related Terms
Custom Vanity · Floating Vanity · Furniture Vanity · Double Vanity · Vessel Sink · Undermount Sink · Vanity Top · Base Cabinet · Bathroom Remodeling · Quartz Countertop
-
Batten Wall
Batten Wall
Definition
A batten wall is a decorative wall treatment created by applying narrow strips of wood or manufactured trim, called battens, over a wall surface. The battens form raised lines, panels, grids, or geometric patterns that add dimension and architectural interest.
The term is sometimes used interchangeably with board and batten, although a true board-and-batten assembly traditionally includes wider boards with narrower battens covering the joints. In modern interiors, battens may be installed directly over drywall to create vertical paneling, square grids, picture-frame effects, or contemporary accent walls.
Materials may include solid wood, MDF, PVC, or other paint-grade trim. Successful installation requires accurate layout, consistent spacing, careful alignment around outlets and corners, properly filled fastener holes, smooth caulk joints, and a high-quality paint finish.
Common Applications
Batten Wall is commonly used for or found in:
- Dining rooms
- Bedrooms
- Entryways
- Hallways
- Home offices
- Living rooms
- Powder rooms
- Mudrooms
- Stair walls
- Feature walls
- Commercial reception areas
Common Types of Batten Wall
Common forms, configurations, or related product types include:
- Vertical batten wall
- Grid batten wall
- Half-height batten wall
- Full-height batten wall
- Geometric batten wall
- Picture-frame batten wall
- PVC moisture-resistant batten wall
Advantages
- Adds architectural detail to plain walls
- Can visually increase ceiling height
- Works with traditional, transitional, farmhouse, and modern styles
- Allows custom spacing and proportions
- Can conceal minor drywall imperfections
- Creates a high-impact feature with relatively little material
- Can coordinate with cabinetry and trim
Disadvantages
- Requires precise layout
- Dust can collect on horizontal ledges
- Poor caulking or painting reduces the finished quality
- MDF is not ideal for wet exposure
- Outlets, switches, vents, and corners can interrupt the pattern
- Highly trendy patterns may date more quickly
When to Choose A Batten Wall
Batten Wall may be an appropriate choice for:
- Accent walls
- Homes lacking architectural detail
- Entry and dining-room upgrades
- Bedroom feature walls
- Projects where paint alone feels too flat
- Moisture-controlled bathrooms using appropriate materials
Pristine Pro Tip 💡
Lay out the entire pattern to scale before cutting material. The best spacing is determined by the actual wall width, corner conditions, furniture placement, outlets, windows, and focal points—not by forcing a preset spacing that creates narrow leftover panels.
Common Mistake ❌
A common mistake is measuring equal gaps without accounting for the width of the battens themselves. Another is installing trim over a textured wall and expecting paint to hide the uneven transitions; heavy texture may need to be skimmed or addressed first.
Designer Insight 🎨
Vertical battens make walls feel taller and calmer, while grid patterns feel more formal and structured. Painting the battens and wall the same color creates subtle shadow and depth. Contrasting finishes create a stronger graphic statement but require especially clean alignment.
Florida Rating 🌴
⭐⭐⭐⭐ Very Good
Interior batten walls perform well in Florida. In bathrooms, laundry rooms, or near exterior entries, moisture-resistant trim and high-quality coatings are preferable. Wood and MDF should acclimate to the conditioned interior before installation.
Maintenance Level
⭐⭐ Easy
Dust ledges and grooves, wipe with a mild cleaner, repair cracked caulk, and touch up paint as needed. Address moisture sources promptly to prevent swelling or separation.
Related Terms
Board and Batten · Accent Wall · Wainscoting · MDF · PVC Trim · Finish Carpentry · Interior Paint · Baseboard · Crown Molding
-
Beam
Beam
Definition
A beam is a horizontal or sloped structural member designed to carry loads across an opening and transfer those loads to columns, posts, walls, or other supports. Beams may support floors, roofs, ceilings, walls, or concentrated loads created when part of a structure is altered.
Structural beams may be made from solid lumber, built-up lumber, laminated veneer lumber, glued laminated timber, steel, reinforced concrete, or engineered products. Decorative beams, by contrast, may be hollow wood boxes, foam, composite material, or wrapped framing that creates the appearance of a beam without carrying structural load.
In remodeling, beams frequently become relevant when walls are removed to open a kitchen, living room, or commercial space. Determining whether a wall is load-bearing and designing the correct beam requires qualified evaluation. Beam size, bearing length, post support, connections, foundation capacity, mechanical conflicts, and permitting must all be addressed.
Common Applications
Beam is commonly used for or found in:
- Wall-removal projects
- Open-concept kitchens
- Floor and roof framing
- Large room openings
- Porch and patio structures
- Vaulted ceilings
- Decorative ceiling treatments
- Commercial tenant improvements
- Load transfer around stair openings
- Support over doors and windows
Common Types of Beam
Common forms, configurations, or related product types include:
- Solid-sawn wood beam
- Built-up wood beam
- LVL beam
- Glulam beam
- Steel I-beam
- Flitch beam
- Concrete beam
- Box beam
- Faux decorative beam
- Exposed structural beam
Advantages
- Allows wide structural openings
- Transfers loads safely when properly designed
- Can support open-concept layouts
- Engineered options provide high strength
- Exposed beams can add architectural character
- Decorative beams can conceal wiring, seams, or transitions
Disadvantages
- Structural work may require engineering and permits
- Posts or foundations may be needed
- Mechanical systems can conflict with beam placement
- Flush beams often require more invasive construction
- Steel beams are heavy and may need specialized equipment
- Decorative beams can overwhelm low ceilings if poorly proportioned
When to Choose A Beam
Beam may be an appropriate choice for:
Removing or widening walls
Creating open kitchens and living spaces
Repairing structural damage
Adding large door or window openings
Introducing architectural ceiling detail
Concealing transitions between remodeled rooms.
Pristine Pro Tip 💡
Never assume a wall is non-load-bearing because it runs in a particular direction or does not appear substantial. Structural loads can transfer in unexpected ways. We verify framing conditions and coordinate engineering or permitting when the project scope affects structural support.
Common Mistake ❌
A common mistake is budgeting only for the visible beam and overlooking posts, footings, electrical relocation, ductwork, plumbing, drywall repair, flooring patches, and finish carpentry. Another is treating a decorative beam as though it can support structural load.
Designer Insight 🎨
A beam can be concealed, wrapped to match the ceiling, stained as a feature, or integrated into a coffered or paneled design. The best choice depends on ceiling height, room scale, architecture, and whether the beam should visually disappear or define the opening.
Florida Rating 🌴
⭐⭐⭐⭐⭐ Excellent
Properly designed beams are essential in Florida construction, particularly where roof loads, wind forces, large openings, or exterior structures are involved. Structural alterations should account for local code, connection requirements, moisture, termites, and hurricane-related design conditions.
Maintenance Level
⭐ Low
Concealed structural beams require no routine homeowner maintenance but should be evaluated if cracking, sagging, water intrusion, corrosion, insect damage, or unusual movement appears. Exposed wood or metal finishes should be maintained for their environment.
Related Terms
Header · Load-Bearing Wall · LVL · Framing · Blocking · Column · Building Permit · Structural Engineer · Open-Concept Layout · Coffered Ceiling
-
Beverage Center
Beverage Center
Definition
A beverage center is a dedicated area designed for preparing, serving, storing, and displaying drinks outside the primary kitchen work zone. It may be as simple as a small cabinet with a coffee maker or as elaborate as a built-in bar with refrigeration, an ice maker, sink, wine storage, glassware cabinets, lighting, and specialty appliances.
Beverage centers are commonly incorporated into kitchens, butler's pantries, dining rooms, family rooms, offices, primary suites, outdoor living areas, and commercial hospitality spaces. Their design should reflect the intended use, such as morning coffee, wine service, children's drinks, entertaining, or a combination of functions.
Planning should address electrical loads, ventilation clearances, appliance dimensions, plumbing, countertop durability, storage, lighting, traffic flow, and proximity to seating. A well-positioned beverage center reduces congestion by allowing guests or family members to access drinks without entering the main cooking zone.
Common Applications
Beverage Center is commonly used for or found in:
- Coffee stations
- Wine bars
- Wet bars
- Dry bars
- Kitchen extensions
- Butler's pantries
- Dining rooms
- Family rooms
- Home offices
- Primary suites
- Outdoor kitchens
- Commercial hospitality areas
Common Types of Beverage Center
Common forms, configurations, or related product types include:
- Coffee bar
- Wet beverage center
- Dry beverage center
- Wine center
- Under-counter refrigerator station
- Built-in espresso center
- Children's snack and drink station
- Entertainment bar
- Outdoor beverage center
Advantages
- Reduces traffic in the main kitchen
- Creates organized storage for drinks and glassware
- Supports entertaining
- Can incorporate specialty refrigeration and appliances
- Makes use of alcoves or secondary walls
- Adds convenience to offices, suites, and living spaces
- Allows distinct design details
Disadvantages
- Specialty appliances add cost
- Plumbing and electrical may require modification
- Under-counter units need ventilation clearance
- Countertop clutter can accumulate
- Wine and beverage refrigeration consumes energy
- Poor placement can create traffic conflicts
- Outdoor versions require weather-rated materials
When to Choose A Beverage Center
Beverage Center may be an appropriate choice for:
- Homes that entertain frequently
- Large families
- Coffee enthusiasts
- Wine collectors
- Kitchens with unused adjacent space
- Butler's pantries
- Family rooms and outdoor living spaces
Pristine Pro Tip 💡
Decide exactly what will live on the counter and inside each cabinet before designing the center. Measure espresso machines, coffee makers, bottles, stemware, ice makers, and refrigeration. Small appliances often require more depth, height, ventilation, and electrical capacity than homeowners expect.
Common Mistake ❌
A common mistake is building cabinetry around an appliance opening without following the manufacturer's ventilation and service clearances. Another is placing the beverage center directly in the main kitchen aisle, which defeats its purpose by creating more congestion.
Designer Insight 🎨
Beverage centers are an opportunity to introduce a contrasting cabinet color, metal mesh doors, glass shelving, statement tile, under-cabinet lighting, or a distinctive countertop. Because the area is smaller than a full kitchen, premium details can make a strong impact.
Florida Rating 🌴
⭐⭐⭐⭐⭐ Excellent
Beverage centers are especially useful in Florida homes where indoor-outdoor entertaining is common. Outdoor installations require appliances, cabinetry, outlets, finishes, and countertops rated for heat, humidity, rain, and sun exposure.
Maintenance Level
⭐⭐⭐ Moderate
Clean appliance coils and vents, wipe spills promptly, maintain water filters and ice makers, inspect plumbing connections, and use appropriate cleaners on countertops, cabinetry, and metal finishes.
Related Terms
Butler's Pantry · Wet Bar · Wine Refrigerator · Built-In Refrigerator · Ice Maker Water Line · Under-Cabinet Lighting · Backsplash · Custom Cabinetry · Outdoor Kitchen
-
Bidet
Bidet
Definition
A bidet is a bathroom fixture or toilet accessory that uses a directed stream of water for personal cleansing after using the toilet. Traditional standalone bidets are separate plumbing fixtures, while modern options include bidet toilet seats, handheld sprayers, integrated bidet toilets, and attachments installed beneath an existing toilet seat.
Bidets can improve hygiene, comfort, and accessibility while reducing toilet-paper use. Features may include adjustable water pressure, warm water, heated seats, oscillating spray, air drying, deodorizing, night lights, self-cleaning nozzles, and user presets.
Installation requirements vary. Non-electric attachments may connect to the toilet supply line, while heated or fully featured seats usually require a properly located GFCI-protected electrical receptacle. Integrated fixtures may have specific rough-in dimensions, water connections, clearances, and service requirements.
Common Applications
Bidet is commonly used for or found in:
- Primary bathrooms
- Accessible bathrooms
- Aging-in-place projects
- Powder rooms
- Guest bathrooms
- Luxury suites
- Homes reducing paper use
- Post-surgery or mobility-support bathrooms
- Commercial hospitality
Common Types of Bidet
Common forms, configurations, or related product types include:
- Standalone bidet
- Bidet toilet seat
- Non-electric bidet attachment
- Handheld bidet sprayer
- Integrated bidet toilet
- Portable bidet
Advantages
- Improves personal cleansing
- May reduce toilet-paper use
- Helpful for mobility limitations
- Available as an attachment or complete fixture
- Premium models offer heated water and drying
- Can improve comfort for many users
- Supports aging-in-place design
Disadvantages
- Electric models require a nearby protected outlet
- Incorrect spray installation can leak
- Standalone fixtures require additional floor space
- Some users need time to adjust
- Premium units add cost and service considerations
- Cold-water attachments may be uncomfortable
- Local plumbing requirements may affect installation
When to Choose A Bidet
Bidet may be an appropriate choice for:
- Primary bathroom remodels
- Accessibility-focused projects
- Homes where hygiene and comfort are priorities
- Households seeking reduced paper use
- Luxury toilet upgrades
- Bathrooms with planned electrical and plumbing access
Pristine Pro Tip 💡
Plan electrical service before tile and drywall are completed. A bidet seat cord stretched across the bathroom or connected to an extension cord is not an acceptable finished solution. Confirm the exact toilet shape, seat mounting dimensions, outlet location, and water connection before purchase.
Common Mistake ❌
A common mistake is buying a bidet seat without checking whether the toilet is round or elongated and whether the bolt spacing and tank clearance are compatible. Another is installing a handheld sprayer without appropriate backflow protection or reliable shutoff habits.
Designer Insight 🎨
Integrated bidet toilets create the cleanest appearance, but a well-selected bidet seat can add most of the desired function without replacing a quality toilet. Concealed cords, coordinated fixtures, and thoughtful outlet placement preserve a polished bathroom design.
Florida Rating 🌴
⭐⭐⭐⭐⭐ Excellent
Bidets are highly practical in Florida's warm climate and work well in both new and remodeled bathrooms. Humidity makes quality electrical protection, sealed connections, and ventilation important, particularly for electronic models.
Maintenance Level
⭐⭐⭐ Moderate
Clean nozzles according to the manufacturer, replace filters when required, inspect supply hoses and fittings, use non-abrasive cleaners, and avoid harsh chemicals that can damage sensors, plastics, or finishes.
Related Terms
Bidet Toilet · GFCI Outlet · Comfort-Height Toilet · Handheld Sprayer · Backflow Prevention · Accessible Design · Aging-in-Place · Toilet Rough-In
-
Bidet Toilet
Bidet Toilet
Definition
A bidet toilet is a toilet with built-in water-cleansing functions integrated into the fixture or seat. Unlike a separate standalone bidet, it combines toileting and bidet functions in one footprint, making it practical for both compact bathrooms and high-end primary suites.
Integrated bidet toilets may include adjustable spray position, water temperature, pressure control, heated seating, warm-air drying, automatic flushing, deodorizing, night lighting, self-cleaning nozzles, remote controls, and personalized settings. Some models are tankless or have a streamlined one-piece design.
Installation requires careful review of the manufacturer's specifications. The toilet rough-in, water supply, outlet position, GFCI protection, side clearances, mounting method, electrical load, and service access must all be coordinated before finish work is completed.
Common Applications
Bidet Toilet is commonly used for or found in:
- Luxury primary bathrooms
- Accessible bathrooms
- Aging-in-place remodels
- Compact bathrooms
- Modern powder rooms
- Hospitality suites
- High-end condominiums
- Wellness-focused bathroom designs
Common Types of Bidet Toilet
Common forms, configurations, or related product types include:
- One-piece bidet toilet
- Two-piece toilet with integrated bidet seat
- Wall-hung bidet toilet
- Tankless bidet toilet
- Smart toilet
- Remote-controlled bidet toilet
Advantages
- Combines two functions in one footprint
- Creates a clean integrated appearance
- Offers advanced comfort and hygiene features
- May reduce toilet-paper use
- Useful for users with limited mobility
- Available with automatic and touch-free functions
- Can serve as a premium bathroom feature
Disadvantages
- Higher purchase cost
- Usually requires electrical service
- Repairs may involve proprietary parts
- Some models need specific water pressure or filtration
- Heavy or complex fixtures may be difficult to install
- Power outages can limit advanced features
- Technology may become outdated before the porcelain fixture does
When to Choose A Bidet Toilet
Bidet Toilet may be an appropriate choice for:
- Luxury bathroom remodels
- Accessibility upgrades
- Homeowners who already value bidet use
- Modern minimalist bathrooms
- Projects where electrical and plumbing can be planned in advance
Pristine Pro Tip 💡
Obtain and review the full specification sheet before rough plumbing and electrical work. Outlet placement varies significantly by model, and an outlet installed in the wrong location may be visible, blocked, or inaccessible after the toilet is set.
Common Mistake ❌
A common mistake is assuming all smart toilets fit a standard rough-in or standard supply location. Another is focusing on the feature list without considering service support, replacement parts, warranty, water filtration, and how the toilet functions during a power outage.
Designer Insight 🎨
Integrated bidet toilets pair especially well with clean-lined vanities, wall-mounted accessories, concealed storage, and layered lighting. In a highly traditional bathroom, a more conventional toilet with a discreet bidet seat may blend more naturally.
Florida Rating 🌴
⭐⭐⭐⭐⭐ Excellent
Bidet toilets perform very well in Florida. Whole-home or point-of-use water treatment may help protect spray components in areas with hard water. GFCI protection, ventilation, and careful leak monitoring remain important.
Maintenance Level
⭐⭐⭐ Moderate
Follow the manufacturer's cleaning and descaling instructions, replace filters, clean nozzles, inspect supply lines, and avoid abrasive or chlorine-heavy cleaners unless expressly approved.
Related Terms
Bidet · Smart Toilet · Wall-Hung Toilet · GFCI Outlet · Toilet Rough-In · Comfort-Height · Toilet · Aging-in-Place · Water Filter
-
Biscuit Joint
Biscuit Joint
Definition
A biscuit joint is a woodworking connection made by cutting matching crescent-shaped slots into two pieces of material and inserting a compressed oval wood wafer, called a biscuit, with adhesive. The biscuit absorbs moisture from the glue, swells slightly, and helps align and reinforce the joint.
Biscuit joints are commonly used in cabinetmaking, countertop fabrication, trim work, furniture, panel assembly, face frames, and mitered connections. They are especially useful for maintaining surface alignment during glue-up, although they are not the strongest possible joint for every structural application.
Successful biscuit joinery depends on accurate slot placement, proper biscuit size, adequate glue coverage, correct clamping, dry fitting, and suitable material thickness. The joint should be selected based on the load, direction of stress, visibility, and whether mechanical fasteners or another joinery method are also needed.
Common Applications
Biscuit Joint is commonly used for or found in:
- Cabinet face frames
- Panel glue-ups
- Mitered cabinet panels
- Furniture construction
- Countertop edge build-ups
- Trim assemblies
- Shelf alignment
- Wood wall panels
- Tabletops
- Decorative millwork
Common Types of Biscuit Joint
Common forms, configurations, or related product types include:
- Edge-to-edge biscuit joint
- T-joint
- Mitered biscuit joint
- Corner biscuit joint
- Face-frame biscuit joint
- Double-biscuit joint
Advantages
- Helps align adjoining surfaces
- Fast to cut with a biscuit joiner
- Hidden after assembly
- Adds moderate reinforcement
- Useful for mitered and edge joints
- Reduces surface slipping during clamping
- Works well in shop-fabricated millwork
Disadvantages
- Not ideal for all structural loads
- Requires a specialized tool
- Thin material may not accept standard slots
- Excess moisture can telegraph through some materials
- Misplaced slots can break through the face
- Strength depends heavily on adhesive and fit
When to Choose A Biscuit Joint
Biscuit Joint may be an appropriate choice for:
- Cabinet and furniture fabrication
- Panel alignment
- Mitered trim assemblies
- Shop-built decorative details
- Projects where hidden alignment is more important than maximum structural strength.
Pristine Pro Tip 💡
Use biscuits primarily as alignment and supplemental reinforcement unless the joint has been specifically designed around their capacity. Dry-fit every assembly before applying glue, especially on mitered panels where a slot positioned too close to the finished face can become visible.
Common Mistake ❌
A common mistake is assuming more biscuits always create a stronger joint. Closely spaced slots can weaken thin material or interfere with fasteners. Another is using biscuits in swollen, damp, or damaged sheet goods where the substrate itself cannot hold reliably.
Designer Insight 🎨
Biscuit joints help create clean, uninterrupted surfaces because the connector remains concealed. They are valuable in custom millwork where visible screws, plugs, or fasteners would distract from the finish.
Florida Rating 🌴
⭐⭐⭐⭐ Very Good
Interior biscuit joints perform well in conditioned Florida homes. Wood movement and humidity still matter, so materials should acclimate and exterior or wet-area applications require suitable adhesives, species, finishes, and joinery designed for exposure.
Maintenance Level
⭐ None
A properly glued and finished biscuit joint requires no direct maintenance. Protect the surrounding wood from prolonged moisture and repair movement or separation before the joint deteriorates further.
Related Terms
Butt Joint · Dado Joint · Dovetail Joint · Wood Glue · Cabinet Face Frame · Finish Carpentry · Miter Joint · Custom Cabinetry
-
Blind Corner Cabinet
Blind Corner Cabinet
Definition
A blind corner cabinet is a base or wall cabinet that extends into a kitchen corner while part of its interior is concealed behind the adjacent cabinet. The accessible door is located on one side, and the cabinet box continues into the otherwise difficult-to-use corner space.
Blind corner cabinets are used when two cabinet runs meet at a right angle and a diagonal or full corner cabinet is not preferred. They often require a filler or minimum clearance so the door and hardware can operate without striking the adjacent cabinet, appliance, or handle.
Because the deepest portion can be difficult to reach, blind corner cabinets may include pull-out trays, pivoting shelves, kidney-shaped organizers, articulated baskets, or custom inserts. Proper planning is critical because organizer dimensions, door width, hinge position, filler size, plumbing, and adjacent appliance clearances affect usability.
Common Applications
Blind Corner Cabinet is commonly used for or found in:
- L-shaped kitchens
- U-shaped kitchens
- Kitchen islands
- Butler's pantries
- Laundry rooms
- Bathroom cabinetry
- Built-in bars
- Commercial casework
Common Types of Blind Corner Cabinet
Common forms, configurations, or related product types include:
- Blind corner base cabinet
- Blind corner wall cabinet
- Left-hand blind cabinet
- Right-hand blind cabinet
- Blind cabinet with pull-out organizer
- Custom blind corner cabinet
Advantages
- Uses space that might otherwise be lost
- Can create a cleaner cabinet line than a diagonal corner
- Works in many L-shaped layouts
- Compatible with specialized organizers
- Can provide large-volume storage
- May allow more flexible sink or appliance placement nearby
Disadvantages
- Deep areas are hard to reach without an organizer
- Requires fillers and careful door clearances
- Interior storage can become disorganized
- Premium pull-outs add cost
- Some organizers reduce total usable volume
- Incorrect handing or dimensions can disrupt the entire cabinet layout
When to Choose A Blind Corner Cabinet
Blind Corner Cabinet may be an appropriate choice for:
- L-shaped cabinet plans
- Kitchens where diagonal corner cabinets feel bulky
- Projects using specialized corner organizers
- Layouts requiring flexible adjacent cabinet widths
- Spaces where maximizing storage is important
Pristine Pro Tip 💡
Choose the organizer before ordering the cabinet. Many corner pull-outs require a specific door width, opening direction, cabinet depth, and interior clearance. Designing the cabinet first and selecting an accessory later can eliminate the best options.
Common Mistake ❌
A common mistake is minimizing the corner filler to gain a few inches of cabinet width. Without adequate clearance, doors and drawer pulls may collide at the corner. Another is storing small everyday items in the deepest area without an organizer.
Designer Insight 🎨
Blind corners can preserve straight cabinet lines and allow a more tailored appearance than bulky diagonal cabinets. For the cleanest design, coordinate the corner solution with drawer banks, appliance panels, and countertop seams.
Florida Rating 🌴
⭐⭐⭐⭐⭐ Excellent
Blind corner cabinets are well suited to Florida homes. As with all lower cabinetry, moisture-resistant construction and prompt attention to sink, dishwasher, or slab-related moisture help protect the deep cabinet interior.
Maintenance Level
⭐⭐ Easy
Keep organizers clean, avoid overloading moving baskets, tighten hardware, inspect hinges, and remove stored items periodically so the concealed portion can be checked for leaks or pests.
Related Terms
Corner Cabinet · Base Cabinet · Cabinet Filler · Lazy Susan Cabinet · Pull-Out Organizer · Kitchen Layout · Drawer Base · Butler's Pantry
-
Blocking
Blocking
Definition
Blocking is additional framing installed between or beside wall studs, floor joists, ceiling framing, or roof members to provide support, attachment, load transfer, fire stopping, or reinforcement. It creates solid backing where fixtures, cabinets, railings, grab bars, shower glass, wall-mounted vanities, televisions, and other components need secure fastening.
Blocking is commonly made from dimensional lumber, plywood, engineered lumber, or approved metal components. Its size, orientation, fastening, and location depend on the item being supported and the loads involved.
During remodeling, blocking is most easily added while walls or ceilings are open. Accurate documentation is important because once drywall, tile, or other finishes are installed, the support is concealed.
Photographs and measurements help installers locate it later without unnecessary exploratory holes.
Common Applications
Blocking is commonly used for or found in:
- Grab bars
- Wall-hung vanities
- Floating shelves
- Upper cabinets
- Shower glass
- Handrails
- Televisions
- Heavy mirrors
- Wall-mounted faucets
- Barn doors
- Towel bars
- Ceiling fans
- Stair railings
- Future accessibility upgrades
Common Types of Blocking
Common forms, configurations, or related product types include:
- Horizontal wall blocking
- Continuous plywood backing
- Cabinet blocking
- Grab-bar blocking
- Shower-glass blocking
- Fire blocking
- Floor-joist blocking
- Roof blocking
- Mechanical-equipment blocking
Advantages
- Provides secure fastening
- Supports heavy wall-mounted items
- Reduces reliance on drywall anchors
- Can prepare a home for future accessibility features
- Improves framing stability in certain assemblies
- Allows precise installation after finishes are complete
- Often inexpensive when added during open-wall construction
Disadvantages
- Must be placed accurately
- Concealed blocking can be difficult to locate later
- Improper blocking may interfere with plumbing or wiring
- Not all wood pieces provide adequate structural capacity
- Retrofitting after finishes are complete can be invasive
- Structural and fire-blocking requirements may differ
When to Choose A Blocking
Blocking may be an appropriate choice for:
- Bathroom renovations
- Kitchen cabinet installations
- Floating vanities and shelves
- Accessibility planning
- Heavy mirror or television locations
- Shower enclosures
- Stair and handrail work
- Any project with wall-mounted components
Pristine Pro Tip 💡
Photograph every open wall before insulation and drywall. Include a tape measure or clear reference point so blocking, pipes, wires, and framing can be located later. These photos are valuable for installing accessories and avoiding concealed utilities.
Common Mistake ❌
A common mistake is adding a small scrap of wood only where one fastener is expected without confirming the complete mounting pattern. Another is placing grab-bar blocking based on appearance rather than the range of positions and heights that may be needed.
Designer Insight 🎨
Good blocking expands design possibilities. Floating vanities, oversized mirrors, suspended shelves, minimal shower glass, and concealed hardware all look effortless when the wall was prepared to support them properly.
Florida Rating 🌴
⭐⭐⭐⭐⭐ Excellent
Blocking is valuable in Florida remodeling, particularly for hurricane-related connections, exterior fixtures, heavy cabinetry, and future aging-in-place improvements. Wood blocking in exterior or moisture-prone assemblies should be protected and detailed appropriately.
Maintenance Level
⭐ None
Concealed blocking requires no routine maintenance. Monitor the attached item for movement and investigate loose fasteners, wall cracking, or water intrusion rather than repeatedly tightening into damaged material.
Related Terms
Stud · Framing · Grab Bar · Floating Vanity · Wall Cabinet · Shower Glass Enclosure · Handrail · Drywall Anchor · Fire Blocking
-
Blue Board Drywall
Blue Board Drywall
Definition
Blue board drywall is a gypsum panel manufactured with a distinctive blue-colored face paper and designed primarily as a base for veneer plaster. It provides a high-bond surface for thin plaster coatings and is different from standard drywall, moisture-resistant drywall, cement board, and waterproof tile backer systems.
Blue board is sometimes selected where a smooth, hard plaster finish is desired. The veneer plaster applied over it can create a durable, refined wall surface with fewer visible joints than a conventional multi-coat drywall finishing process.
Despite occasional confusion, blue board is not automatically waterproof and is not a substitute for an approved shower backer or waterproofing system. Its suitability in bathrooms depends on the exact product, finish system, room ventilation, and whether the location is exposed to direct or repeated water.
Common Applications
Blue Board Drywall is commonly used for or found in:
- Veneer plaster walls
- High-end interior wall finishes
- Residential renovations
- Historic-style plaster work
- Commercial interiors
- Ceilings using compatible plaster systems
- Dry areas of bathrooms when approved
Common Types of Blue Board Drywall
Common forms, configurations, or related product types include:
- Standard blue board
- Moisture-resistant veneer-plaster base panels
- Specialty gypsum plaster-base panels
Advantages
- Excellent bond for veneer plaster
- Can produce a hard, smooth finish
- Fewer finishing coats than traditional plaster systems
- Provides a refined appearance
- May be more impact-resistant after plastering than ordinary joint compound
- Useful in renovations seeking a plaster look
Disadvantages
- Not intended as a universal tile backer
- Not inherently waterproof
- Requires compatible plaster materials and skilled application
- Less commonly stocked than standard drywall
- Repairs may require plaster expertise
- Product limitations vary by manufacturer
When to Choose A Blue Board Drywall
Blue Board Drywall may be an appropriate choice for:
- Projects using veneer plaster
- Homes seeking a smooth hard wall finish
- Renovations matching existing plaster surfaces
- Dry or controlled-moisture interior locations approved by the product manufacturer
Pristine Pro Tip 💡
Identify the complete wall system before ordering panels. Blue board should be paired with the intended veneer plaster and installed according to that system. Do not choose panel color as a shortcut for determining whether a product is suitable for a shower or wet area.
Common Mistake ❌
A common mistake is assuming blue board is a waterproof bathroom board because of its color or moisture-related marketing. Direct-wet areas require a specifically approved tile substrate and waterproofing assembly.
Designer Insight 🎨
Veneer plaster can create a dense, smooth, subtly hand-finished surface that works beautifully in traditional and high-end interiors. Its value is in the complete finish system rather than the visible color of the board before plastering.
Florida Rating 🌴
⭐⭐⭐ Good in Appropriate Locations
Blue board can perform well in conditioned Florida interiors when used as intended. High humidity makes ventilation, dry storage before installation, proper finishing, and avoidance of direct-wet applications especially important.
Maintenance Level
⭐⭐ Easy
Maintain the finished plaster surface like other painted or plastered walls. Repair roof or plumbing leaks promptly, avoid prolonged humidity, and use compatible patching materials if damaged.
Related Terms
Drywall · Gypsum Board · Green Board · Cement Board · Backer Board · Veneer Plaster · Waterproofing Membrane · Bathroom Ventilation
-
Board and Batten
Board and Batten
Definition
Board and batten is a wall or exterior cladding treatment characterized by wider vertical boards with narrower strips, called battens, installed over the joints. Historically, the battens helped weatherproof exterior wood siding. In modern interiors, the term also describes decorative trim layouts that create vertical panels, grids, or wainscoting effects.
Interior board and batten may be built with plywood panels, individual boards, MDF, wood, PVC, or battens applied directly to drywall. Exterior systems require materials, flashings, coatings, fastening, and drainage details suitable for weather exposure.
The success of the design depends on proportion, spacing, alignment, corner transitions, outlet placement, wall texture, baseboard and crown relationships, and finish quality. In wet or humid locations, material selection is especially important.
Common Applications
Board and Batten is commonly used for or found in:
- Interior accent walls
- Dining rooms
- Entryways
- Bedrooms
- Hallways
- Mudrooms
- Bathrooms
- Stair walls
- Exterior siding
- Porches
- Commercial feature walls
Common Types of Board and Batten
Common forms, configurations, or related product types include:
- Traditional exterior board and batten
- Interior vertical board and batten
- Half-wall wainscoting
- Full-height board and batten
- Grid board and batten
- PVC board and batten
- MDF decorative board and batten
Advantages
- Adds architectural character
- Emphasizes vertical height
- Works with many design styles
- Can be customized to wall dimensions
- Protects lower walls when used as wainscoting
- Suitable for interior and exterior applications with proper materials
- Creates depth with a single paint color
Disadvantages
- Requires careful spacing and layout
- Horizontal ledges collect dust
- Exterior systems require water-management detailing
- MDF can swell in wet locations
- May conflict with outlets, vents, and existing trim
- Overly dense patterns can make a room feel busy
When to Choose A Board and Batten
Board and Batten may be an appropriate choice for:
- Homes lacking architectural detail
- Farmhouse, craftsman, coastal, transitional, or modern designs
- Entry and dining rooms
- Durable lower-wall treatments
- Exterior elevations needing vertical rhythm
- Bathroom walls using moisture-appropriate materials
Pristine Pro Tip 💡
Design the panel proportions around the actual room. We consider wall width, ceiling height, windows, doors, furniture, and existing trim before establishing batten spacing. Symmetry is useful, but balanced visual spacing is often more important than forcing every panel to be mathematically identical.
Common Mistake ❌
A common mistake is calling any applied trim grid board and batten without addressing the wall texture beneath it. Heavy orange-peel or knockdown texture can remain visible inside the panels and prevent the installation from looking like true millwork.
Designer Insight 🎨
Board and batten can feel traditional or modern depending on profile and spacing. Wider panels, simple square trim, and monochromatic paint feel cleaner; closer spacing and layered cap molding feel more traditional.
Florida Rating 🌴
⭐⭐⭐⭐ Very Good
Interior applications are well suited to Florida. Exterior board and batten must be designed for heavy rain, humidity, ultraviolet exposure, insects, and wind. Fiber cement, engineered wood, PVC, and properly detailed wood systems are common options.
Maintenance Level
⭐⭐ Interior Easy / Exterior Moderate
Dust interior ledges and maintain caulk and paint. Exterior systems require periodic inspection of coatings, joints, flashings, bottom edges, penetrations, and signs of moisture or insect activity.
Related Terms
Batten Wall · Wainscoting · Accent Wall · MDF · PVC Trim · Fiber Cement Siding · Finish · Carpentry · Exterior Paint · Baseboard
-
Bookmatched Stone
Bookmatched Stone
Definition
Bookmatched stone is created by placing two consecutive slabs or panels beside one another so their veining mirrors across the joint, similar to the facing pages of an open book. The effect is achieved by cutting adjacent material and polishing or finishing the corresponding faces so the natural or printed pattern reflects symmetrically.
Bookmatching is common with marble, quartzite, onyx, granite, porcelain slabs, sintered stone, and engineered surfaces designed with directional veining. It is often used on full-height backsplashes, shower walls, fireplace surrounds, feature walls, large islands, and reception areas.
Successful bookmatching requires slab selection, digital or physical layout, seam planning, precise templating, fabrication, handling, substrate preparation, and installation. Natural slabs are unique, so the final composition should be approved before cutting whenever possible.
Common Applications
Bookmatched Stone is commonly used for or found in:
- Full-height kitchen backsplashes
- Shower walls
- Fireplace surrounds
- Feature walls
- Waterfall islands
- Large vanity walls
- Reception desks
- Luxury commercial interiors
- Elevator lobbies
- Statement countertops
Common Types of Bookmatched Stone
Common forms, configurations, or related product types include:
- Two-slab bookmatch
- Four-way bookmatch
- Diamond match
- Open bookmatch
- Natural-stone bookmatch
- Porcelain slab bookmatch
- Engineered quartz bookmatch
Advantages
- Creates a dramatic symmetrical focal point
- Highlights natural veining
- Makes seams part of the design
- Suitable for luxury interiors
- Can cover large walls with minimal visual interruption
- Works with natural and manufactured slab materials
- Produces a one-of-a-kind composition
Disadvantages
- Requires careful slab selection and fabrication
- Material yield may be lower
- Costs more than random slab placement
- Natural veining may not mirror perfectly
- Damage to one panel can be difficult to match
- Large panels require skilled handling and flat substrates
When to Choose A Bookmatched Stone
Bookmatched Stone may be an appropriate choice for:
- Luxury primary bathrooms
- Statement kitchens
- Large fireplace walls
- Projects where stone is intended as artwork
- Spaces with enough visual breathing room for dramatic pattern
Pristine Pro Tip 💡
Approve the complete slab layout before fabrication. A small sample cannot communicate how the veins will meet across a large wall. We recommend viewing slab photographs or digital renderings with seams, cutouts, edges, and orientation clearly marked.
Common Mistake ❌
A common mistake is assuming any two similar slabs can be bookmatched. True bookmatching depends on consecutive cuts and corresponding faces. Another is placing cabinetry, niches, fixtures, or outlets without considering how they interrupt the mirrored pattern.
Designer Insight 🎨
Bookmatched stone is strongest when it has room to be seen. Limiting competing patterns and aligning plumbing fixtures, lighting, shelves, and cabinetry with the composition allows the stone to remain the focal point.
Florida Rating 🌴
⭐⭐⭐⭐⭐ Excellent
Bookmatched slab surfaces perform well in Florida when the selected material is appropriate for the location. Shower installations require complete waterproofing and compatible setting methods; natural stone may require sealing and careful cleaner selection.
Maintenance Level
⭐⭐⭐ Varies by Material
Maintain natural stone with approved pH-neutral cleaners and sealing as recommended. Porcelain and many engineered surfaces are lower maintenance. Protect all seams, caulk transitions, and penetrations from water entry.
Related Terms
Natural Stone · Quartzite · Marble · Porcelain Slab · Sintered Stone · Full Height · Backsplash · Waterfall Edge · Slab Shower · Countertop Seam
-
Brushed Brass
Brushed Brass
Definition
Brushed brass is a warm gold-toned metal finish with fine directional texture that softens reflectivity and helps disguise fingerprints, water spots, and minor handling marks. The term may describe solid brass that has been brushed and protected, brass plating, physical vapor deposition finishes, or brass-colored coatings applied to another metal.
In remodeling, brushed brass is used for cabinet hardware, faucets, shower trim, lighting, mirrors, bath accessories, appliance details, furniture hardware, railings, and decorative accents. The exact color varies significantly by manufacturer, ranging from pale champagne to deep antique gold.
Because finish names are not standardized, products labeled brushed brass may not match one another. Coordinating samples and limiting the number of manufacturers in one visual area can help create a more intentional result.
Common Applications
Brushed Brass is commonly used for or found in:
- Cabinet pulls and knobs
- Kitchen faucets
- Shower systems
- Bathroom faucets
- Light fixtures
- Mirrors
- Towel bars
- Air-switch buttons
- Door hardware
- Furniture accents
- Range-hood details
Common Types of Brushed Brass
Common forms, configurations, or related product types include:
- Living unlacquered brass
- Lacquered brushed brass
- PVD brushed brass
- Brass-plated finish
- Brass-tone powder coat
- Champagne brass
- Satin brass
Advantages
- Adds warmth to neutral interiors
- Less reflective than polished brass
- Hides fingerprints better than mirror finishes
- Works with white, wood, black, green, blue, and stone finishes
- Suitable for modern and traditional designs
- Available across plumbing, lighting, and hardware categories
- Can make a space feel more custom
Disadvantages
- Finish color varies between brands
- Some coatings may wear or discolor
- Unlacquered brass develops patina
- Hard-water spots can remain visible
- Overuse may make a room feel overly themed
- Matching replacement pieces can be difficult years later
When to Choose A Brushed Brass
Brushed Brass may be an appropriate choice for:
- Warm transitional kitchens
- Luxury bathrooms
- White or wood cabinetry
- Spaces needing contrast without black
- Designs combining classic and contemporary elements
- Rooms where a softer metal finish is desired
Pristine Pro Tip 💡
Collect physical finish samples before ordering the entire room. Compare them under the actual lighting and against tile, cabinet color, countertop, and paint. A slightly varied mix can work, but it should feel intentional rather than accidental.
Common Mistake ❌
A common mistake is treating brushed brass, champagne bronze, satin gold, and antique brass as interchangeable. Another is using abrasive cleaners that scratch the directional grain or strip protective coatings.
Designer Insight 🎨
Brushed brass works best as a controlled accent. Repeating it at two or three levels—such as cabinet hardware, plumbing, and lighting—creates continuity. Pairing it with another quiet metal, such as stainless steel appliances, is acceptable when each finish has a clear role.
Florida Rating 🌴
⭐⭐⭐⭐ Very Good
Brushed brass performs well indoors in Florida, but humidity, coastal salt, hard water, and cleaning products can affect some finishes. PVD or high-quality protected finishes are often preferable in showers and coastal homes.
Maintenance Level
⭐⭐ Easy to Moderate
Wipe with a soft damp cloth, dry after exposure to water, and follow the manufacturer's cleaner instructions. Avoid abrasive pads, harsh acids, bleach, and metal polish unless the product is specifically unlacquered brass intended to be polished.
Related Terms
Brushed Nickel · Polished Brass · Champagne Bronze · Cabinet Hardware · Plumbing Fixture Finish · PVD Finish · Mixed Metals · Hard Water
-
Brushed Nickel
Brushed Nickel
Definition
Brushed nickel is a silver-toned metal finish with fine directional brushing that reduces shine and creates a soft, warm appearance. It is widely used in kitchens and bathrooms because it coordinates easily with stainless steel appliances, neutral palettes, wood cabinetry, stone, and many design styles.
The finish may be applied to brass, zinc, stainless steel, or another base material. Color can range from warm gray to slightly golden silver depending on the manufacturer and coating process.
Brushed nickel is found on faucets, shower trim, cabinet hardware, lighting, door hardware, mirrors, accessories, and appliance details. Although it hides fingerprints better than polished chrome, it can still show mineral deposits and should be maintained with non-abrasive cleaners.
Common Applications
Brushed Nickel is commonly used for or found in:
- Kitchen faucets
- Bathroom faucets
- Shower systems
- Cabinet pulls and knobs
- Light fixtures
- Door hardware
- Towel bars
- Mirrors
- Air switches
- Appliance hardware
Common Types of Brushed Nickel
Common forms, configurations, or related product types include:
- Brushed nickel plating
- PVD brushed nickel
- Satin nickel
- Stainless-look nickel finish
- Living nickel finishes
Advantages
- Timeless and versatile appearance
- Coordinates well with stainless appliances
- Hides fingerprints better than polished chrome
- Works with warm and cool palettes
- Widely available across product categories
- Suitable for traditional, transitional, and contemporary rooms
- Generally easy to maintain
Disadvantages
- Different brands may vary in warmth and sheen
- Hard-water deposits can be visible
- Low-quality plating may wear
- Can appear dated when paired with certain older finishes
- Not identical to stainless steel
- Abrasive cleaning can scratch the grain
When to Choose A Brushed Nickel
Brushed Nickel may be an appropriate choice for:
- Timeless kitchens and bathrooms
- Homes with stainless appliances
- Neutral remodeling palettes
- Projects needing widely available coordinated fixtures
- Spaces where a softer silver finish is preferred over chrome
Pristine Pro Tip 💡
Use one primary brushed nickel family within each room and compare fixtures in person. Stainless steel appliances and brushed nickel do not need to match perfectly, but their undertones and sheen should not visibly clash.
Common Mistake ❌
A common mistake is using vinegar or aggressive descaling products without checking the finish warranty. Acidic cleaners can damage protective coatings. Another is assuming satin nickel and brushed nickel from different manufacturers will be identical.
Designer Insight 🎨
Brushed nickel is a strong background finish because it supports other materials rather than demanding attention. It works especially well when the countertop, tile, cabinetry, or lighting is intended to be the focal point.
Florida Rating 🌴
⭐⭐⭐⭐⭐ Excellent
Brushed nickel is a dependable choice for Florida interiors. In hard-water areas, fixtures should be dried and cleaned regularly. Coastal homes benefit from high-quality corrosion-resistant construction beneath the decorative finish.
Maintenance Level
⭐⭐ Easy
Wipe with mild soap and water, dry with a soft cloth, and remove mineral deposits using only manufacturer-approved methods. Avoid abrasive pads and harsh chemicals.
Related Terms
Brushed Brass · Polished Chrome · Stainless Steel · Cabinet Hardware · Plumbing Fixture · Finish · Mixed Metals · Hard Water · PVD Finish
-
Bullnose Edge
Bullnose Edge
Definition
A bullnose edge is a rounded finished edge used on countertops, tile, stair components, shelving, wall caps, and other surfaces. A full bullnose creates a continuous semicircular profile, while a half bullnose rounds only the upper portion and leaves the lower edge flatter.
In countertop fabrication, bullnose profiles soften sharp corners and provide a traditional, comfortable edge. In tile work, bullnose tile is a factory-finished trim piece with one or more rounded glazed edges used to terminate exposed tile.
Availability depends on the material. Some porcelain and ceramic collections offer matching bullnose pieces, while others require metal trim, stone fabrication, mitered edges, or another finishing method. Countertop thickness, pattern, material strength, and desired style affect the final appearance.
Common Applications
Bullnose Edge is commonly used for or found in:
- Kitchen countertops
- Bathroom vanity tops
- Shower curbs
- Wall caps
- Tile edges
- Benches
- Shelves
- Stair treads
- Pool coping
- Window sills
Common Types of Bullnose Edge
Common forms, configurations, or related product types include:
- Full bullnose
- Half bullnose
- Demi-bullnose
- Double bullnose
- Bullnose tile
- Pencil bullnose
- Fabricated stone bullnose
Advantages
- Softens sharp edges
- Comfortable to touch and lean against
- Traditional and widely recognized
- Can reduce chipping at exposed corners
- Works on many countertop and stone applications
- Matching tile trim may create a finished edge
- Easy to clean when smoothly fabricated
Disadvantages
- Full bullnose can make countertops appear thinner
- Water may follow the curve underneath
- Matching tile bullnose is not available for every collection
- Rounded profiles may feel less contemporary
- Patterned slab veining can look compressed at the edge
- Custom fabrication adds cost
When to Choose A Bullnose Edge
Bullnose Edge may be an appropriate choice for:
- Family kitchens
- Traditional bathrooms
- Shower curbs and benches
- Countertops where softened edges are preferred
- Tile collections offering coordinated trim
- Homes prioritizing comfort and reduced sharpness
Pristine Pro Tip 💡
View a full-size edge sample rather than choosing from a small line drawing. The same profile looks different on two-centimeter, three-centimeter, laminated, or mitered countertops. For tile, confirm bullnose availability before finalizing the field tile.
Common Mistake ❌
A common mistake is specifying bullnose after the slab or tile has already been ordered. Another is using a rounded countertop edge near a sink or overhang without considering how water will move around and beneath the profile.
Designer Insight 🎨
A half bullnose provides softness while maintaining more visual thickness than a full bullnose. In modern projects, eased or mitered edges may feel cleaner; in traditional or family-centered spaces, bullnose remains a practical and comfortable choice.
Florida Rating 🌴
⭐⭐⭐⭐⭐ Excellent
Bullnose edges perform well in Florida. Exterior stone, pool, or outdoor applications require materials and fabrication suitable for weather, heat, moisture, and slip considerations.
Maintenance Level
⭐⭐ Easy
Clean with products appropriate for the material, inspect caulk at adjoining surfaces, and avoid striking the exposed edge with heavy objects. Natural stone may require sealing.
Related Terms
Edge Profile · Eased Edge · Mitered Edge · Waterfall Edge · Bullnose Tile · Schluter Trim · Countertop Overhang · Shower Curb
-
Butler's Pantry
Butler's Pantry
Definition
A butler's pantry is a secondary food-service, storage, or preparation area located between or near a kitchen and dining space. Historically used by household staff for staging meals and storing serving pieces, modern butler's pantries support entertaining, appliance storage, beverage service, cleanup, pantry organization, or overflow preparation.
A butler's pantry may include cabinetry, countertops, a sink, dishwasher, beverage refrigerator, wine storage, ice maker, coffee station, microwave, warming drawer, open shelving, and concealed small appliances. Some are compact pass-through corridors, while others function almost like a second kitchen.
Design should account for circulation, doorways, appliance ventilation, plumbing, electrical loads, countertop depth, task lighting, storage categories, and the relationship to the main kitchen. Because the space may be narrow, cabinet and appliance doors must be carefully planned so they do not block movement.
Common Applications
Butler's Pantry is commonly used for or found in:
- Kitchen-to-dining transitions
- Formal dining rooms
- Large kitchens
- Entertaining homes
- Pantry storage
- Coffee and beverage stations
- Dish storage
- Catering preparation
- Second cleanup zones
- Luxury renovations
Common Types of Butler's Pantry
Common forms, configurations, or related product types include:
- Pass-through butler's pantry
- Walk-in butler's pantry
- Wet butler's pantry
- Dry butler's pantry
- Scullery-style pantry
- Beverage-focused pantry
- Hidden pantry
Advantages
- Adds storage and preparation space
- Keeps countertop clutter out of the main kitchen
- Supports entertaining and catering
- Can house small appliances and specialty refrigeration
- Creates a transition between kitchen and dining areas
- Provides a second sink or dishwasher when desired
- Allows distinctive cabinetry and finishes
Disadvantages
- Requires significant floor area
- Can duplicate expensive kitchen features
- Narrow layouts may create door conflicts
- Additional sinks and appliances increase plumbing and electrical cost
- May become a cluttered catch-all without a clear plan
- Hidden spaces can receive less natural light
When to Choose A Butler's Pantry
Butler's Pantry may be an appropriate choice for:
- Homes that entertain frequently
- Large families
- Kitchens needing overflow storage
- Projects with an unused dining transition or adjacent room
- Homeowners wanting concealed appliances or cleanup
- Luxury kitchen remodels
Pristine Pro Tip 💡
Assign a purpose to every section before designing the cabinetry. Decide whether the room is primarily for food storage, serving, coffee, wine, dishwashing, appliances, or a true secondary kitchen. Trying to fit every function into a narrow pantry often creates a less useful space.
Common Mistake ❌
A common mistake is designing beautiful glass cabinets without planning storage for bulk food, small appliances, serving platters, and unattractive everyday items. Another is placing opposing cabinet doors or appliances so the aisle becomes blocked when they are open.
Designer Insight 🎨
A butler's pantry can either quietly continue the kitchen or become a jewel-box transition with a darker cabinet color, statement backsplash, glass doors, metal accents, and layered lighting. The design should still remain subordinate to its daily function.
Florida Rating 🌴
⭐⭐⭐⭐⭐ Excellent
Butler's pantries are excellent for Florida entertaining and can support indoor-outdoor gatherings. Ventilation and moisture-resistant materials matter when the room contains sinks, ice makers, beverage refrigeration, or access to exterior living spaces.
Maintenance Level
⭐⭐⭐ Moderate
Maintain cabinetry and countertops as in the main kitchen, clean appliance vents, inspect plumbing, replace water filters, control pantry pests, and avoid overloading shelves or pull-outs.
Related Terms
Beverage Center · Walk-In Pantry · Scullery · Hidden Pantry · Wet Bar · Pantry Cabinet · Wine Refrigerator · Custom Cabinetry · Kitchen Remodeling
-
Building Permit
Building Permit
Definition
A building permit is an official authorization issued by a local government or other authority having jurisdiction before certain construction, remodeling, repair, electrical, plumbing, mechanical, roofing, structural, or occupancy-related work begins. The permit process is intended to confirm that regulated work is documented, reviewed, inspected, and completed in accordance with applicable codes and local requirements.
Permit requirements depend on the project location and scope. Cosmetic work such as painting, cabinet hardware replacement, or certain finish updates may not require a permit, while structural alterations, new circuits, plumbing relocation, gas work, window changes, mechanical modifications, and many exterior projects commonly do.
A permit does not replace good design or workmanship, but it establishes a formal review and inspection process. Applications may require drawings, product approvals, engineering, contractor licensing information, notices, fees, and multiple inspections. Requirements should always be verified with the applicable building department before work begins.
Common Applications
Building Permit is commonly used for or found in:
- Structural wall changes
- Electrical circuit modifications
- Plumbing relocation
- Water-heater replacement
- HVAC work
- Window and exterior-door replacement
- Roofing
- Gas-line work
- Additions
- Commercial tenant improvements
- Change of occupancy
- Major bathroom and kitchen alterations
Common Types of Building Permit
Common forms, configurations, or related product types include:
- Building permit
- Electrical permit
- Plumbing permit
- Mechanical permit
- Roofing permit
- Demolition permit
- Right-of-way permit
- Trade permit
- Owner-builder permit
- Commercial alteration permit
Advantages
- Creates an official review process
- Supports code compliance and safety
- Provides required inspections
- Documents regulated improvements
- May protect resale and insurance interests
- Helps identify licensed responsibility
- Can verify approved materials and structural design
Disadvantages
- Adds fees and administrative time
- May require drawings or engineering
- Inspection scheduling can affect construction sequence
- Corrections may be required
- Requirements vary by jurisdiction
- Unpermitted prior work may complicate a new project
When to Choose A Building Permit
Building Permit may be an appropriate choice for:
- Any project involving regulated structural or trade work
- Wall removal
- New electrical or plumbing locations
- Commercial remodeling
- Exterior openings
- Projects where the building department requires authorization
Pristine Pro Tip 💡
Confirm permit responsibility in writing before construction. The contract should identify who will determine requirements, prepare documents, submit applications, pay fees, schedule inspections, respond to corrections, and close the permit.
Common Mistake ❌
A common mistake is assuming a project does not need a permit because the work is inside the home or because a similar project elsewhere did not require one. Another is beginning demolition before approval when the demolition itself is part of the permitted scope.
Designer Insight 🎨
Permitting is not a design feature, but it affects design decisions, schedule, wall openings, fixture locations, structural details, product selection, and documentation. Addressing it early allows the creative plan to develop within realistic constraints.
Florida Rating 🌴
⭐⭐⭐⭐⭐ Essential When Required
Florida permit requirements are highly local and are influenced by the Florida Building Code, local amendments, wind exposure, flood conditions, product approvals, and trade regulations. Homeowners should verify requirements with the city or county having jurisdiction over the property.
Maintenance Level
⭐ None After Closeout
Keep final permit records, approved plans, inspection results, engineering letters, product approvals, and closeout documentation with the home's permanent records.
Related Terms
Building Code · Inspection · Structural Engineer · Electrical Rough-In · Plumbing Rough-In · Change Order · Demolition · Load-Bearing Wall · Contractor License · Florida Building Code
-
Built-In Refrigerator
Built-In Refrigerator
Definition
A built-in refrigerator is a refrigeration appliance designed to integrate closely with surrounding cabinetry, typically with a taller cabinet-height body, front ventilation, shallow depth, and limited side clearance. Unlike many freestanding refrigerators, built-in models are planned as part of the cabinet architecture and may sit nearly flush with adjacent panels.
Built-in refrigerators are available with stainless fronts, glass fronts, or panel-ready doors that accept custom cabinet panels. Configurations include side-by-side, French door, bottom freezer, column refrigerator and freezer pairs, and under-counter units.
Successful installation requires exact appliance specifications, finished panel dimensions, hinge clearances, electrical service, water supply, ventilation, flooring support, anti-tip provisions, and service access. Cabinet openings should never be finalized from a generic size assumption.
Common Applications
Built-In Refrigerator is commonly used for or found in:
- Luxury kitchens
- Panel-ready kitchens
- Custom cabinetry
- Butler's pantries
- Large family kitchens
- Column refrigerator/freezer installations
- Integrated beverage storage
- High-end condominiums
Common Types of Built-In Refrigerator
Common forms, configurations, or related product types include:
- Stainless built-in refrigerator
- Panel-ready refrigerator
- Built-in side-by-side refrigerator
- Built-in French-door refrigerator
- Refrigerator column
- Freezer column
- Bottom-freezer built-in
- Under-counter built-in refrigerator
Advantages
- Creates a tailored integrated appearance
- Available in tall and wide configurations
- Front ventilation supports enclosed installation
- Panel-ready models can match cabinetry
- Often offers premium shelving and preservation features
- Can align with cabinet and appliance walls
- Column systems allow flexible configurations
Disadvantages
- Significantly higher cost than many freestanding models
- Requires precise cabinet planning
- Replacement options may be limited by the opening
- Panel fabrication adds cost
- Heavy appliances can be difficult to move
- Service and parts may be more expensive
- Shallower depth may reduce capacity compared with deep freestanding models
When to Choose A Built-In Refrigerator
Built-In Refrigerator may be an appropriate choice for:
- Custom kitchen remodels
- Luxury appliance packages
- Panel-ready cabinetry designs
- Homes needing dedicated refrigerator and freezer columns
- Appliance walls where alignment is important
Pristine Pro Tip 💡
Select the exact model before cabinet engineering begins. Review not only the rough opening but also door swing, hinge projection, handle depth, panel weight, toe-kick ventilation, water-filter access, electrical location, and required space for the door to open enough for drawers to clear.
Common Mistake ❌
A common mistake is calling any counter-depth refrigerator built-in. Another is designing surrounding panels too tightly, preventing door movement, ventilation, installation, or future removal.
Designer Insight 🎨
A panel-ready built-in refrigerator can visually disappear into a cabinet wall, allowing stone, lighting, millwork, or a range hood to become the focal point. Stainless built-ins create a more professional statement and work well when appliances are intentionally featured.
Florida Rating 🌴
⭐⭐⭐⭐⭐ Excellent
Built-in refrigerators perform well in Florida, where reliable refrigeration is especially important. Adequate ventilation, conditioned interior placement, surge protection, water-line quality, and service access help protect the investment.
Maintenance Level
⭐⭐⭐ Moderate
Clean condenser areas and ventilation grilles, replace water filters, inspect the supply line, maintain door gaskets, vacuum accessible dust, and follow manufacturer service schedules.
Related Terms
Integrated Refrigerator · Panel-Ready Appliance · Refrigerator Column · Cabinet End Panel · Appliance Panel · Water Line · Kitchen Cabinetry · Beverage Center
-
Bulkhead
Bulkhead
Definition
A bulkhead is a boxed-in projection from a wall or ceiling used to conceal ductwork, plumbing, wiring, structural members, ventilation, or changes in ceiling height. In residential interiors, the term is often used interchangeably with soffit, although regional terminology and construction details vary.
Bulkheads are common above older kitchen cabinets, around stairways, along basement ceilings, at room transitions, and where mechanical systems cross open spaces. They may be structural, mechanical, decorative, or a combination of functions.
During remodeling, homeowners often ask whether a bulkhead can be removed to allow ceiling-height cabinets or a more open ceiling. Removal requires investigation because the enclosure may contain utilities, framing, fire separation, or structural components. Relocating those systems can range from simple to impractical.
Common Applications
Bulkhead is commonly used for or found in:
- Above kitchen cabinets
- Around HVAC ducts
- Ceiling transitions
- Basements
- Stairwells
- Bathrooms
- Commercial corridors
- Concealing beams
- Range-hood duct enclosures
- Decorative lighting features
Common Types of Bulkhead
Common forms, configurations, or related product types include:
- Mechanical bulkhead
- Structural bulkhead
- Decorative bulkhead
- Kitchen soffit
- Perimeter ceiling bulkhead
- Lighting bulkhead
- Fire-rated bulkhead
Advantages
- Conceals utilities and framing
- Allows ducts or pipes to cross finished rooms
- Can define zones in open spaces
- May support indirect or cove lighting
- Provides a finished transition around beams
- Can be integrated into cabinetry or ceiling design
Disadvantages
- Reduces ceiling height
- Can make older kitchens feel dated
- May interrupt cabinet storage
- Removal may require extensive utility relocation
- Poor proportions can feel heavy
- Hidden leaks or access needs may be difficult to address
When to Choose A Bulkhead
Bulkhead may be an appropriate choice for:
- Concealing unavoidable mechanical systems
- Creating intentional ceiling transitions
- Integrating beams into a finished design
- Adding indirect lighting
- Projects where relocation of utilities is impractical
Pristine Pro Tip 💡
Investigate before promising removal. Small exploratory openings, attic access, mechanical plans, or scanning may reveal ducts, pipes, wiring, or framing. The best solution may be removal, reduction, reshaping, or deliberate integration into the new cabinetry.
Common Mistake ❌
A common mistake is demolishing a kitchen soffit before documenting what enters and exits it. Another is installing new ceiling-height cabinets while leaving an irregular bulkhead that prevents doors, crown molding, or panels from aligning cleanly.
Designer Insight 🎨
An unavoidable bulkhead can be made intentional by aligning it with cabinet faces, wrapping it in matching panels, continuing crown molding, using it to define an island, or incorporating lighting. Random dimensions make it look accidental; disciplined alignment makes it architectural.
Florida Rating 🌴
⭐⭐⭐⭐ Very Good
Bulkheads are common in Florida homes with slab foundations because plumbing and duct relocations may need to remain above or within framed spaces. Humidity and air-conditioning condensation make proper insulation and leak prevention important around concealed mechanical systems.
Maintenance Level
⭐ Low
The enclosure itself needs little maintenance. Investigate staining, cracking, condensation, odors, or unusual sounds because they may indicate a concealed plumbing, HVAC, pest, or structural issue.
Related Terms
Soffit · Cove Lighting · HVAC Duct · Ceiling-Height Cabinets · Beam · Drywall · Cabinet Crown Molding · Mechanical Rough-In
-
Butt Joint
Butt Joint
Definition
A butt joint is a simple connection formed when the end or edge of one piece of material meets the face, edge, or end of another without an interlocking profile. It is one of the most basic joints used in framing, cabinetry, trim, countertops, drywall, tile, and general construction.
Butt joints may be secured with adhesive, nails, screws, dowels, biscuits, pocket screws, splines, brackets, welding, or other reinforcement. The joint's strength depends on the materials, grain direction, fasteners, adhesive area, loading, and whether additional support is provided.
Because the seam remains straightforward and often visible, accurate cutting, alignment, fastening, filling, sanding, caulking, or finishing are important. A butt joint may be perfectly appropriate for hidden framing or modern panel work, but it is not automatically suitable for high-stress or water-exposed conditions.
Common Applications
Butt Joint is commonly used for or found in:
- Wall framing
- Cabinet boxes
- Face frames
- Shelving
- Baseboards
- Drywall seams
- Countertop seams
- Tile layouts
- Furniture
- Decorative wall panels
- Exterior trim
- Metal fabrication
Common Types of Butt Joint
Common forms, configurations, or related product types include:
- End-to-face butt joint
- Edge-to-edge butt joint
- End-to-end butt joint
- Reinforced butt joint
- Mitered alternative joint
- Drywall butt joint
- Countertop butt seam
Advantages
- Simple and fast to create
- Requires minimal shaping
- Works with many materials
- Easy to reinforce
- Useful in framing and concealed construction
- Can support clean modern panel lines
- Requires fewer specialized tools than complex joinery
Disadvantages
- Often weaker than interlocking joints
- End grain bonds poorly without reinforcement
- Seams may remain visible
- Movement can cause cracking
- Drywall butt joints are harder to conceal than tapered joints
- Water can enter poorly sealed exterior or countertop seams
When to Choose A Butt Joint
Butt Joint may be an appropriate choice for:
- General framing
- Cabinet box assembly with proper reinforcement
- Simple trim intersections
- Panel installations
- Projects where the joint will be concealed or mechanically supported
- Modern designs using intentional straight seams
Pristine Pro Tip 💡
Select the reinforcement based on how the joint will be loaded. Adhesive alone may be adequate for some edge laminations but insufficient for end grain or racking forces. In visible finish work, plan the seam location and finishing method before cutting.
Common Mistake ❌
A common mistake is assuming a tight-looking joint is automatically strong. Another is placing drywall butt joints in highly visible or difficult-to-finish areas without allowing enough width for proper feathering.
Designer Insight 🎨
Straight butt seams can support a clean, minimal design when aligned with architecture, cabinet reveals, tile joints, or panel modules. Random seams and inconsistent gaps make the same simple joint look unfinished.
Florida Rating 🌴
⭐⭐⭐⭐ Very Good
Butt joints are widely used in Florida construction. Exterior and wet-area versions require suitable materials, corrosion-resistant fasteners, movement accommodation, flashing, sealants, and coatings because humidity and rain can quickly expose weak detailing.
Maintenance Level
⭐⭐ Varies by Application
Inspect visible joints for separation, cracked caulk, failed sealant, loose fasteners, swelling, or water entry. Repair the underlying movement or moisture cause rather than only covering the seam.
Related Terms
Biscuit Joint · Dado Joint · Dovetail Joint · Miter Joint · Wood Glue · Cabinet Box · Drywall Joint · Countertop Seam · Finish Carpentry
Remodeling Glossary-B FAQs
Explore common questions related to remodeling terminology, construction vocabulary, and design language to better understand the terms featured in Letter B.
Is a backsplash necessary, or is it just decorative?
While backsplashes add style to a kitchen or bathroom, they also protect drywall from moisture, grease, and everyday wear. Many homeowners choose materials that balance durability with design.
What's the difference between a bullnose tile and a finished trim profile?
Bullnose tiles have a factory-rounded edge, while modern trim profiles are separate finishing pieces made from metal or PVC. Both create clean transitions, but the best option depends on the tile style and overall design.
Are built-in cabinets worth the investment?
Built-ins maximize storage while creating a custom appearance. Because they're designed specifically for your space, they often improve both functionality and long-term home value.
Can I mix different backsplash materials?
Yes. Many custom kitchens combine tile, natural stone, metal accents, or slab materials to create visual interest while maintaining a cohesive design.
Is cement board waterproof?
Most cement board is not waterproof by itself. It is generally moisture-durable, meaning it does not break down like ordinary drywall, but a separate waterproofing membrane or an approved complete system is commonly required in showers and other continuously wet locations.
Should the backsplash match the countertop?
It does not need to match exactly, but the two surfaces should coordinate. A backsplash can repeat a countertop color, provide quiet contrast, or introduce texture. The most successful combinations account for undertones, pattern scale, sheen, grout color, cabinetry, and lighting rather than simply selecting two white or gray materials.
Are ball bearing drawer slides better than roller slides?
They are generally smoother, stronger, and more likely to offer full extension. Roller slides can still be appropriate for lightweight or economical cabinetry, but ball bearing slides usually provide better access and performance for frequently used drawers.
How far apart should balusters be?
The permitted opening size is controlled by applicable building code and the location of the railing. A common safety principle is that openings should not allow a small sphere of the code-specified size to pass through, but exact requirements and exceptions should be confirmed for the project.
Are base cabinets attached to the floor or the wall?
They are commonly leveled and securely fastened to wall framing, adjacent cabinets, and sometimes the floor or island blocking depending on the location and system. Islands and peninsulas require particularly careful anchoring because they may not have a full wall behind them.
Should baseboards be removed before installing new flooring?
Removing and reinstalling or replacing baseboards often creates the cleanest result, especially when flooring height changes. In some projects, shoe molding or quarter round can cover the new expansion gap without removing the baseboard, but the appearance and existing trim condition should be considered.
Does every home need a bathtub?
There is no universal rule, but many families value having at least one tub. The right decision depends on household needs, buyer expectations, neighborhood, available space, and whether removing the only bathtub would improve daily use enough to justify the tradeoff.
What is the best height for a bathroom vanity?
Comfort-height vanities are common in modern bathrooms, while lower heights may work better for children, seated users, or vessel sinks. The sink type, countertop thickness, user needs, mirror placement, and accessibility goals should all be considered before selecting the finished height.
Is a batten wall the same as board and batten?
They are closely related, but not always identical. Traditional board and batten uses wide boards with narrow battens covering the joints. Many modern decorative walls use only battens applied over drywall, yet are commonly described as board and batten.
Can any interior wall be removed if a beam is installed?
Not automatically. A beam may be part of the solution, but the entire load path must be evaluated, including support posts, connections, and what lies beneath them. Plumbing, electrical, HVAC, fire separation, and permitting may also affect whether and how the wall can be removed.
What is the difference between a wet bar and a beverage center?
A wet bar includes a sink and running water. A beverage center may be wet or dry and can focus on coffee, wine, refrigeration, or general drink service. The term beverage center is broader and often describes a customized station rather than a traditional bar.
Does a bidet require electricity?
Not always. Basic attachments and handheld sprayers can operate using water pressure alone. Heated seats, warm water, air drying, deodorizing, and other advanced features generally require electricity.
Is a bidet toilet worth the cost?
For homeowners who use the bidet functions regularly, the convenience, hygiene, comfort, and integrated appearance may justify the investment. For occasional use or tighter budgets, a quality bidet seat can provide many of the same benefits at a lower cost.
Is a biscuit joint stronger than screws?
The comparison depends on the materials, load, and joint design. Biscuits provide concealed alignment and moderate glued reinforcement, while screws provide mechanical holding power. Many assemblies use biscuits with glue, clamps, screws, or other joinery rather than treating them as interchangeable.
What is the best way to use a blind corner cabinet?
A quality pull-out organizer usually provides the best access. Without one, store larger, infrequently used items in bins or trays that can be pulled forward rather than filling the deep corner with small loose objects.
Can blocking be added after drywall is installed?
Yes, but it usually requires opening and repairing the wall or using a specialty fastening solution designed for the load. Adding blocking while the wall is open is typically stronger, cleaner, and less expensive.
Can blue board be used inside a shower?
It should not be assumed suitable. Shower walls require a substrate and waterproofing system specifically approved for continuous wet exposure. Product specifications and the complete assembly—not the panel color—determine suitability.
Can board and batten be installed over textured walls?
Yes, but the texture will remain visible between battens unless the wall is skim-coated, covered with panels, or otherwise prepared. Whether that is acceptable depends on the desired level of finish.
Can quartz be bookmatched?
Some engineered quartz collections are manufactured with sequential or mirrored slabs that can be bookmatched, while others are not. The fabricator and supplier should confirm slab sequence, orientation, and pattern compatibility before purchase.
Does brushed brass tarnish?
Solid unlacquered brass naturally develops patina. Protected, plated, coated, or PVD finishes are designed to retain a more consistent appearance, but durability varies by product and environment.
Is brushed nickel the same as stainless steel?
No. Stainless steel is a material, while brushed nickel is usually a decorative finish applied to another metal. They often coordinate visually, but their color, reflectivity, corrosion resistance, and maintenance can differ.
Is a bullnose edge safer than a square edge?
Its rounded profile is less sharp and may be more forgiving during everyday contact, but it does not eliminate injury risk. Corner radius, overhang, material, height, and room use also matter.
What is the difference between a butler's pantry and a walk-in pantry?
A walk-in pantry is primarily used for food and household storage. A butler's pantry usually includes cabinetry and countertop workspace and may support serving, beverages, cleanup, or appliance use. Many modern rooms combine both functions.
Does a kitchen or bathroom remodel require a permit?
It depends on the scope and jurisdiction. Finish replacements may not require one, while moving plumbing, adding circuits, changing structural walls, modifying ventilation, or performing other regulated work often does. The local building department is the final authority.
What is the difference between built-in and counter-depth refrigerators?
A counter-depth refrigerator is usually a freestanding appliance with a shallower cabinet. A true built-in is engineered for enclosed installation, commonly has front ventilation, greater height, tighter integration, and a significantly higher price.
Can the bulkhead above kitchen cabinets be removed?
Sometimes. It depends on whether the space is empty or contains ducts, plumbing, wiring, framing, or fire-rated construction. Investigation is necessary before the cabinet design is finalized.
Is a butt joint strong enough for cabinetry?
It can be when the cabinet design includes appropriate screws, dowels, confirmat fasteners, biscuits, dados, glue, backs, or other reinforcement. A plain unreinforced end-to-face joint is generally weaker than more sophisticated joinery.