• HOME
  • ABOUT US
    • OUR STORY
    • MEET OUR TEAM
    • TESTIMONIALS
    • COMMUNITY INVOLVEMENT
    • COMPANY NEWS / ANNOUNCEMENTS
    • PRISTINE PETE'S CLUBHOUSE
  • COMMERCIAL SERVICES
    • COMMERCIAL REMODELING
    • COMMERCIAL PAINTING
    • TENANT IMPROVEMENTS
    • FACILITY IMPROVEMENTS
  • REMODELING SERVICES
    • BATHROOM REMODELING
    • KITCHEN REMODELING
    • FLOORING & TILE
    • CABINETRY & CUSTOM CARPENTRY
Pristine Remodeling logo
  • PAINTING SERVICES
    • CABINET PAINTING
    • INTERIOR PAINTING
    • EXTERIOR PAINTING
  • LOCATIONS
    • TAMPA, FL
    • NORTH LAKELAND, FL
    • SOUTH LAKELAND, FL
    • SERVICE AREAS
  • GUIDES & RESOURCES
    • BLOG
    • FAQ
    • Complete Home Design & Remodeling Glossary
    • PROJECT PORTFOLIOS
    • PLANNING & FINANCING
    • Countertop Edges Colors and Finishes
    • Countertop Maintenance Care Guide
    • Popular Countertop Colors and Trends
    • Popular Interior Colors and Resources
  • CONTACT US
    • Community Partnership Request
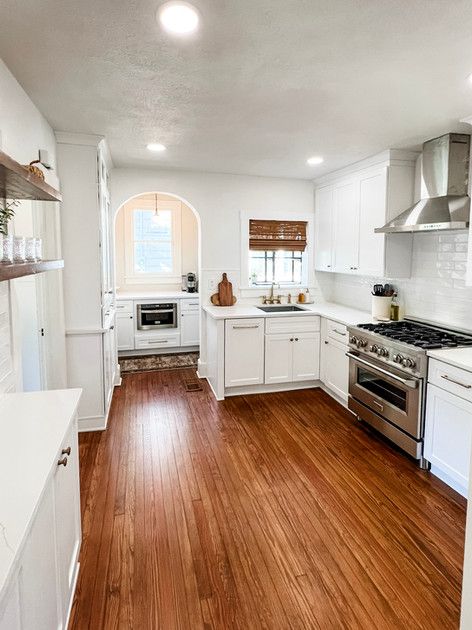
kitchen
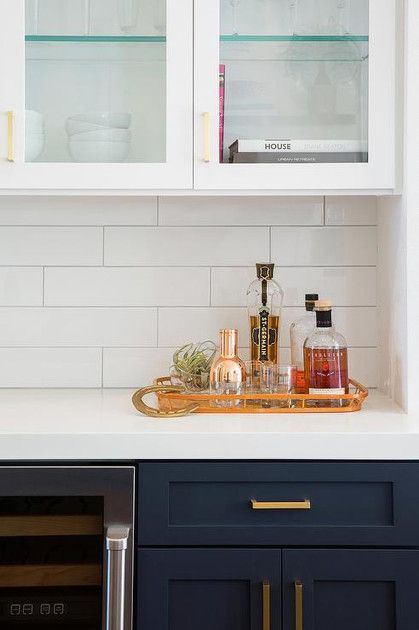
kitchen counter
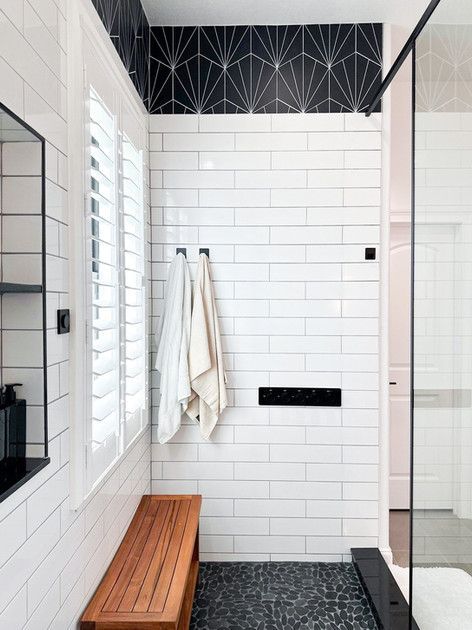
Bathroom
  • HOME
  • ABOUT US
    • OUR STORY
    • MEET OUR TEAM
    • TESTIMONIALS
    • COMMUNITY INVOLVEMENT
    • COMPANY NEWS / ANNOUNCEMENTS
    • PRISTINE PETE'S CLUBHOUSE
Pristine Remodeling logo
  • COMMERCIAL SERVICES
    • COMMERCIAL REMODELING
    • COMMERCIAL PAINTING
    • TENANT IMPROVEMENTS
    • FACILITY IMPROVEMENTS
  • MORE
    • REMODELING SERVICES
      • BATHROOM REMODELING
      • KITCHEN REMODELING
      • FLOORING & TILE
      • CABINETRY & CUSTOM CARPENTRY
    • PAINTING SERVICES
      • CABINET PAINTING
      • INTERIOR PAINTING
      • EXTERIOR PAINTING
    • LOCATIONS
      • TAMPA, FL
      • NORTH LAKELAND, FL
      • SOUTH LAKELAND, FL
      • SERVICE AREAS
    • GUIDES & RESOURCES
      • BLOG
      • FAQ
      • Complete Home Design & Remodeling Glossary
      • PROJECT PORTFOLIOS
      • PLANNING & FINANCING
      • Countertop Edges Colors and Finishes
      • Countertop Maintenance Care Guide
      • Popular Countertop Colors and Trends
      • Popular Interior Colors and Resources
    • CONTACT US
      • Community Partnership Request

Commercial Remodeling Projects

Commercial Remodeling PortFoLio
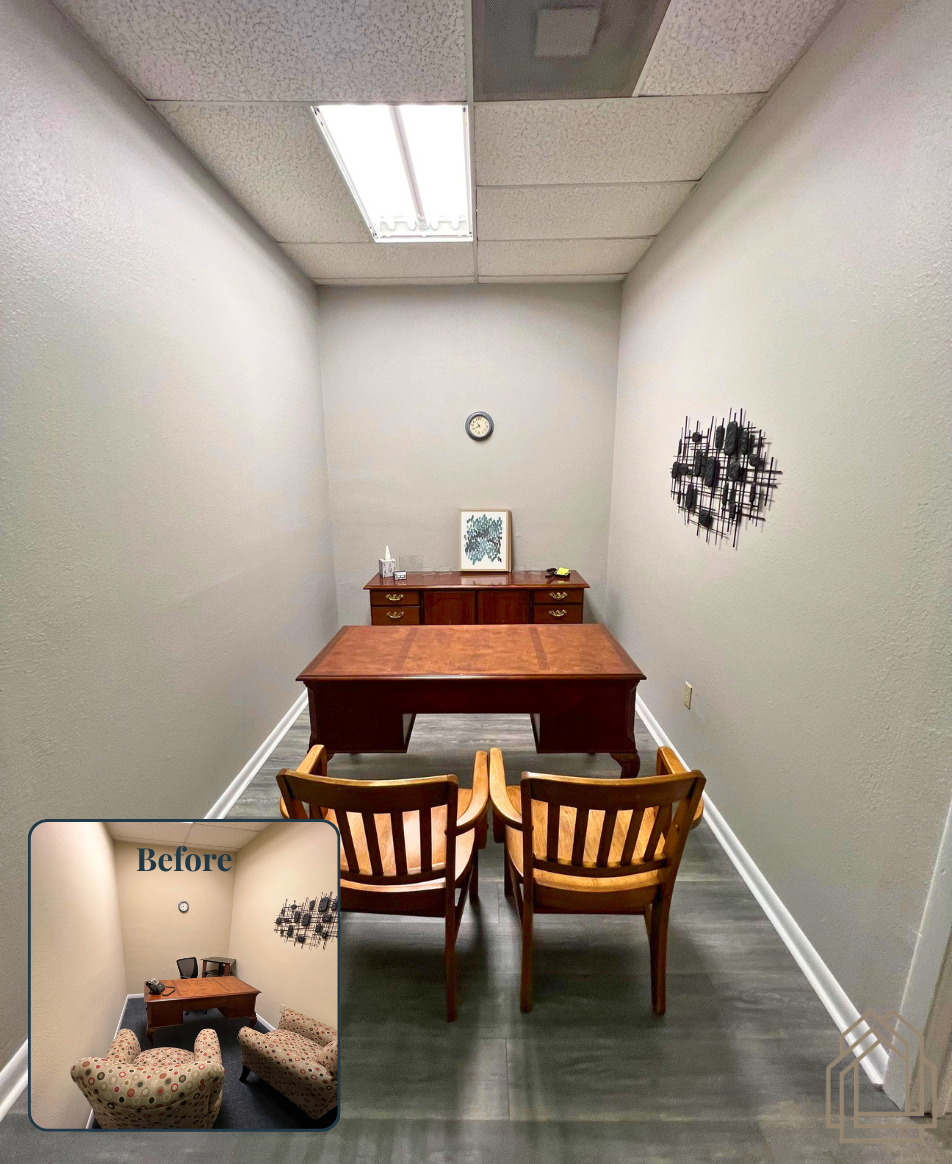
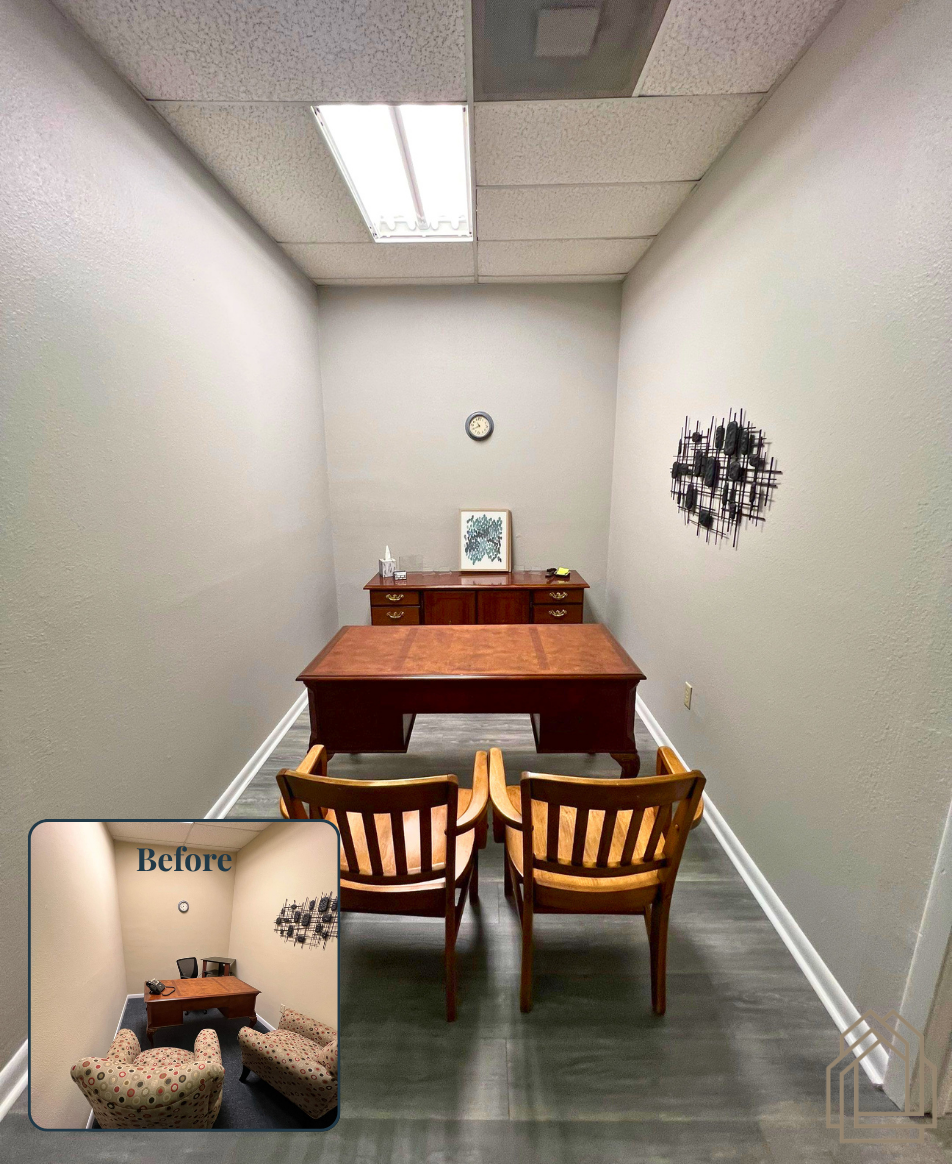
Small office room with desk, two wooden chairs, wall clock, and framed art near a doorway
Button
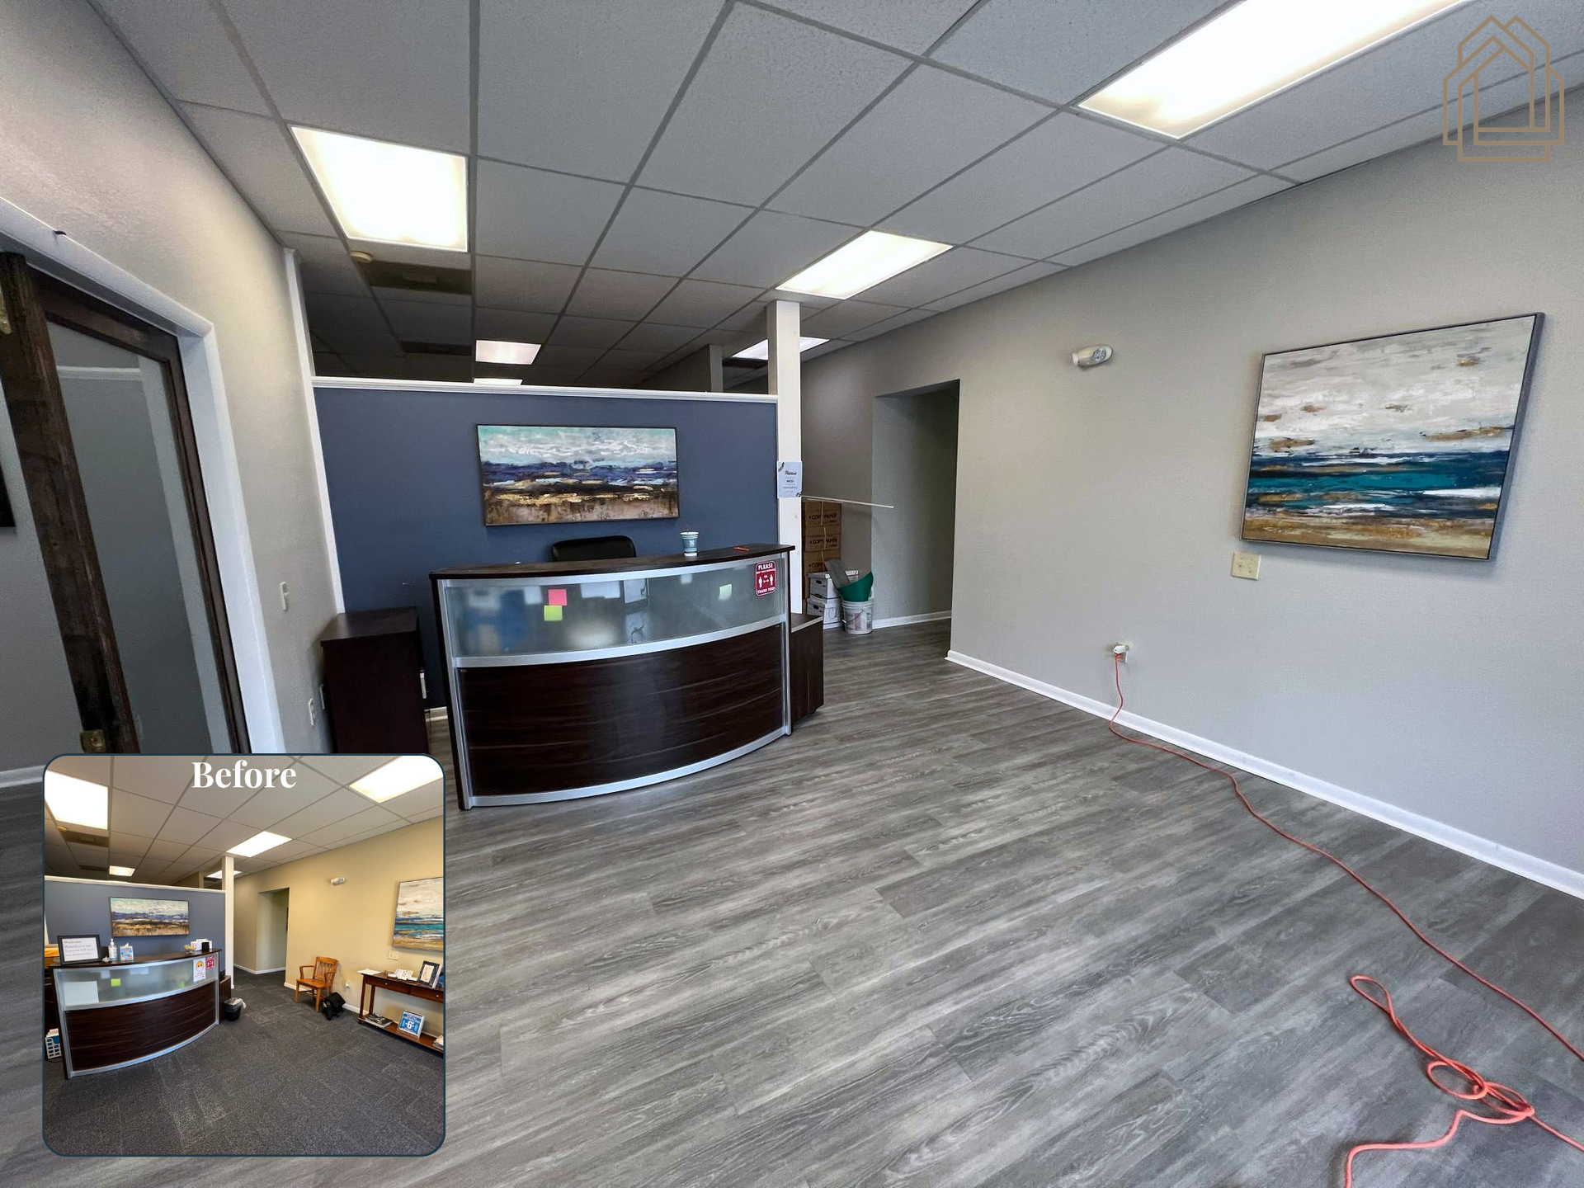
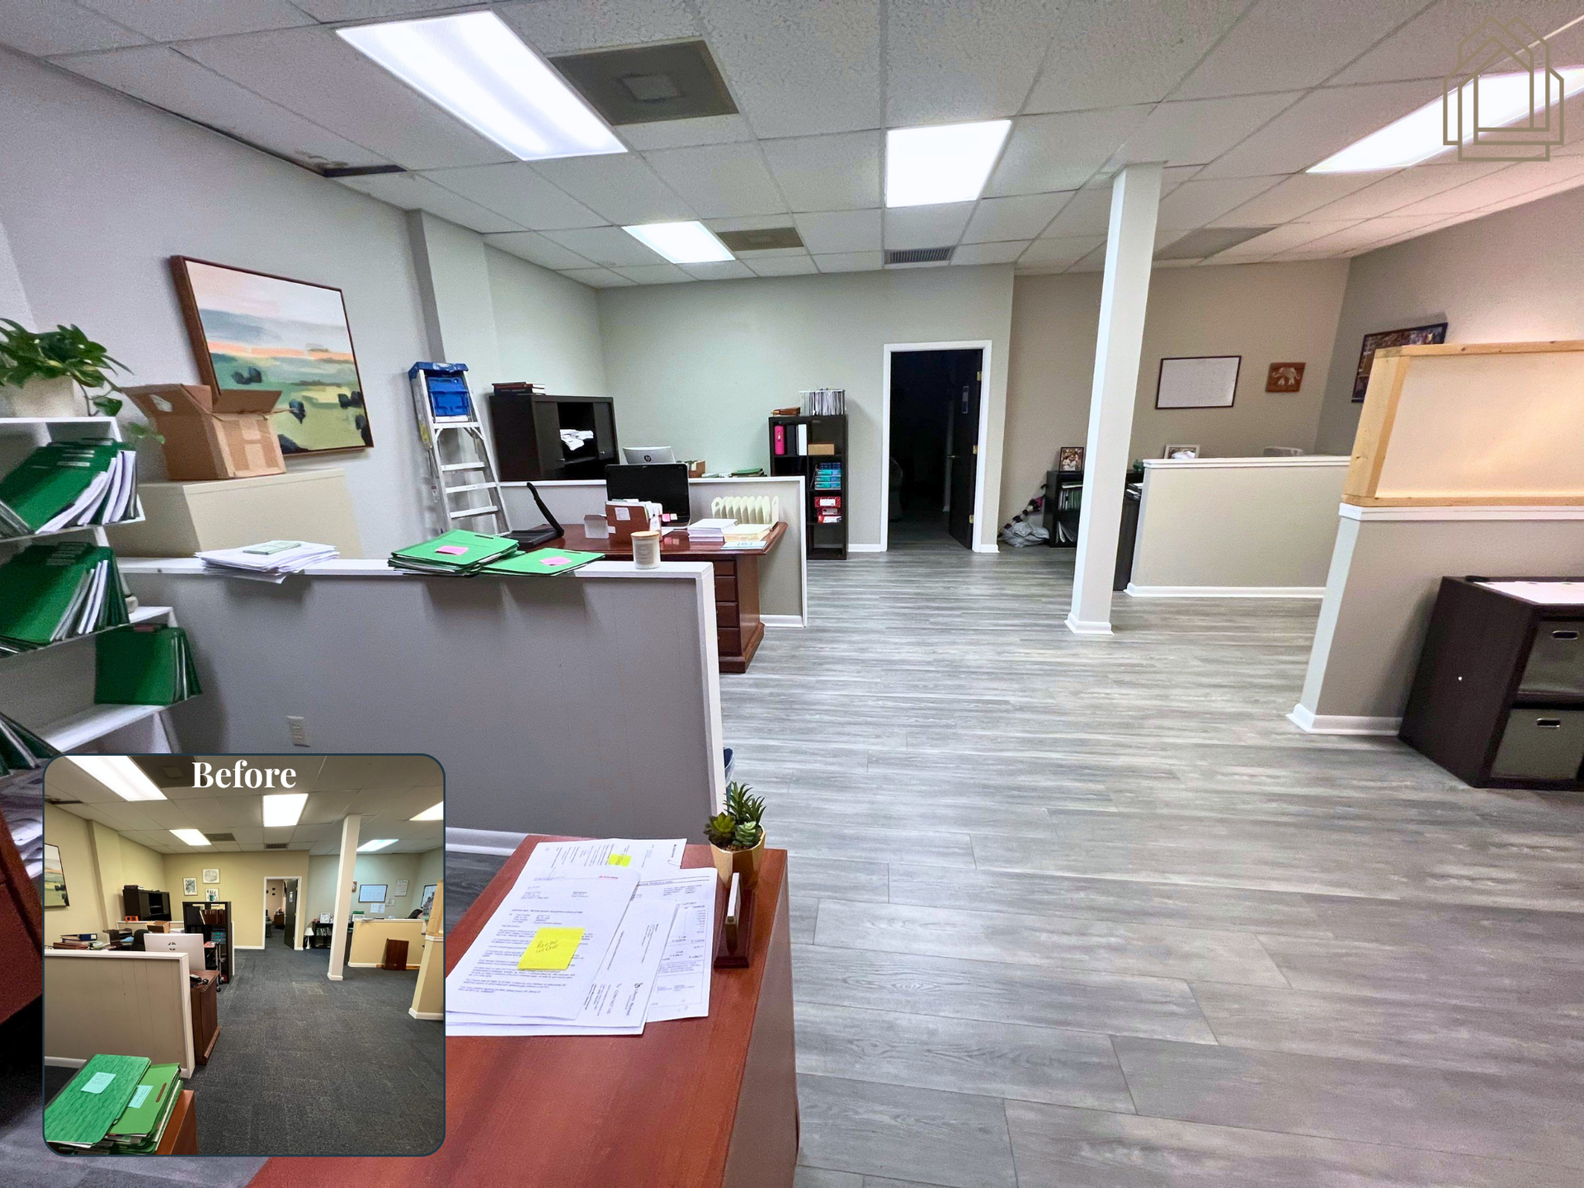
Modern office reception area with curved desk, gray wood floor, wall art, and overhead fluorescent lighting
Button
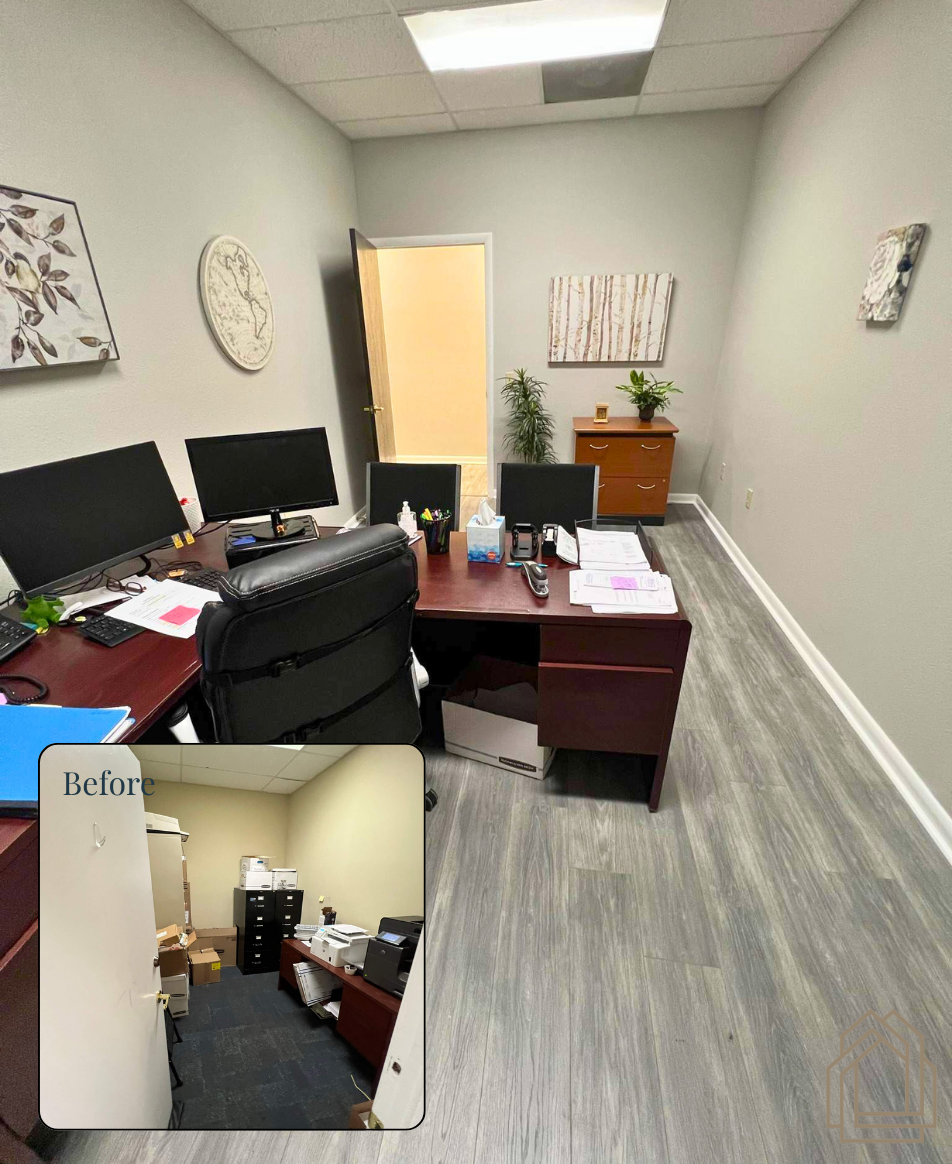
Office with dark wood desk, dual monitors, black chair, gray walls, and a doorway to a back room.
Button
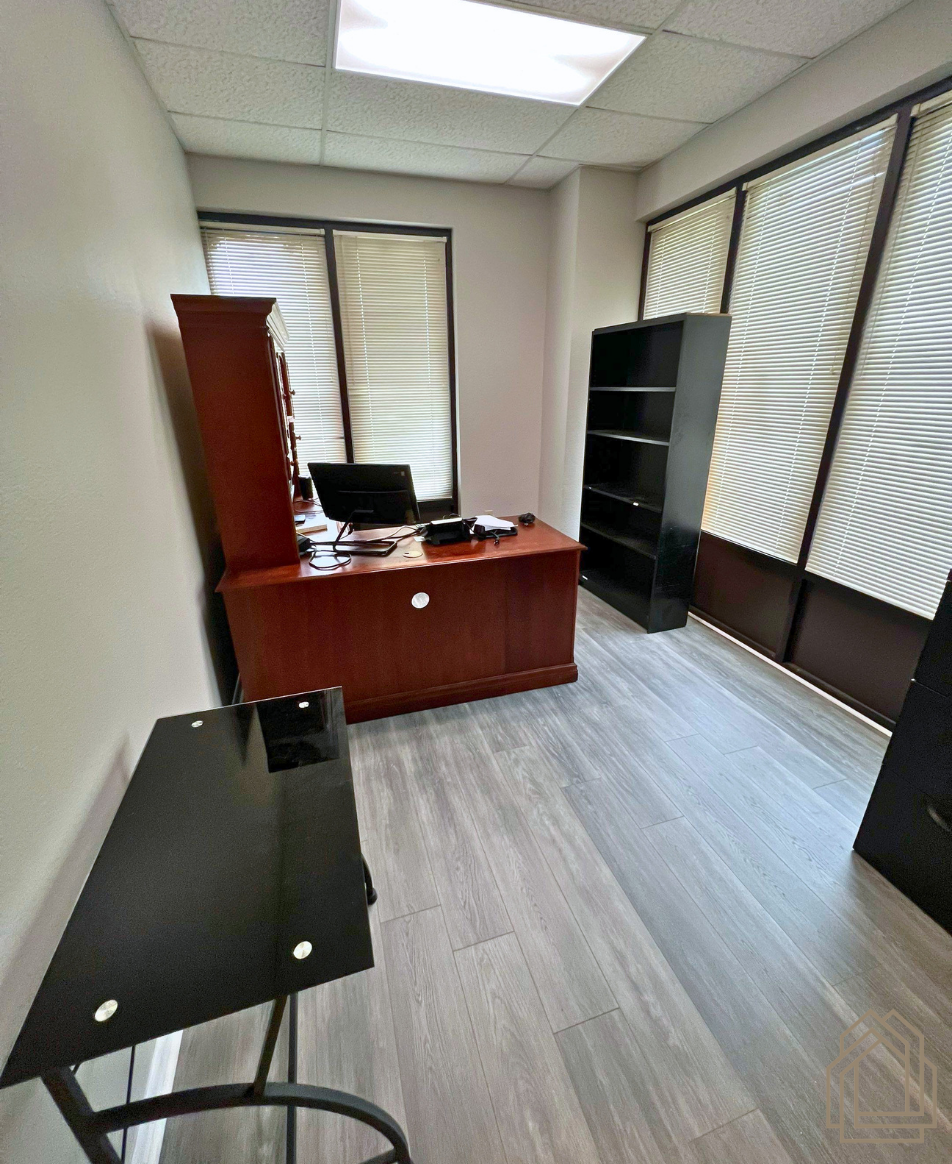
Small office with desk, computer, black shelving, and large windows with blinds.
Button
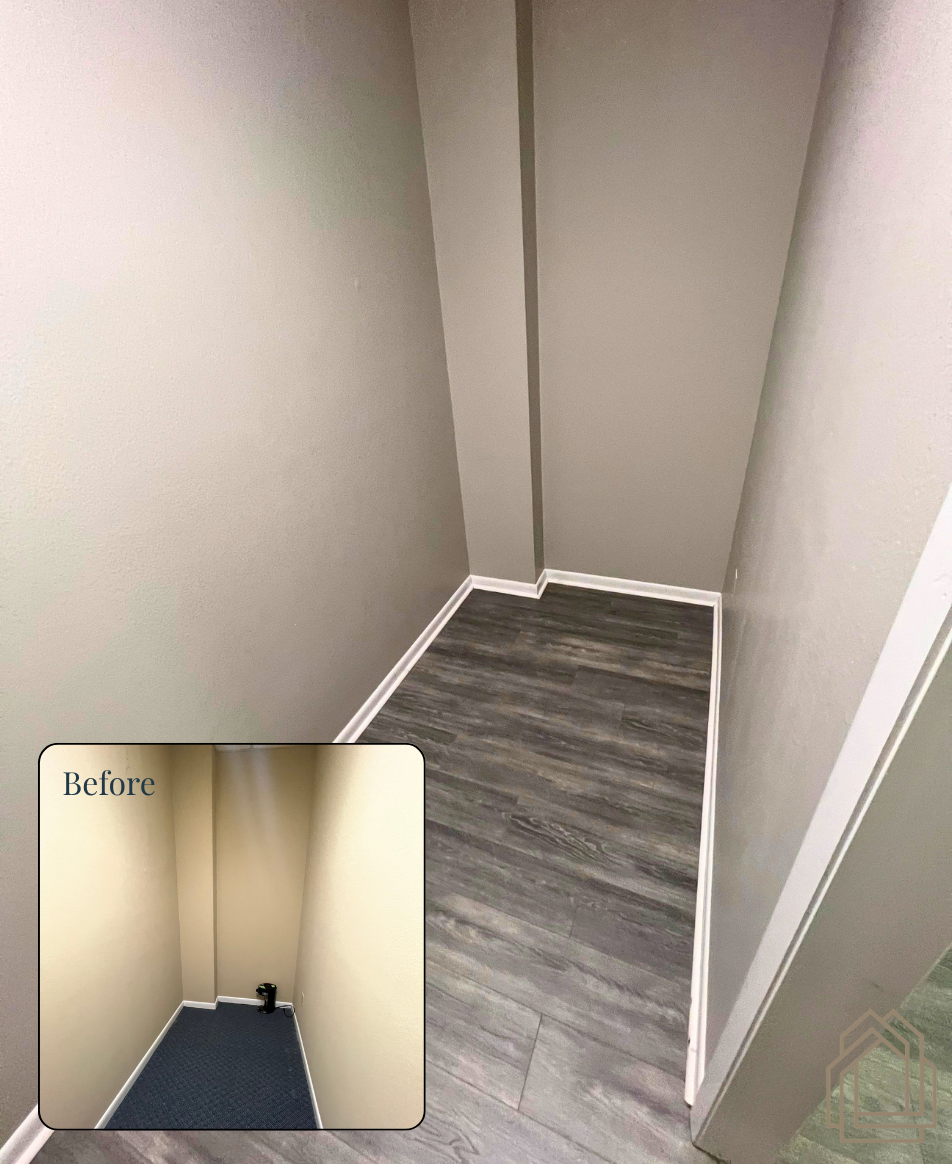
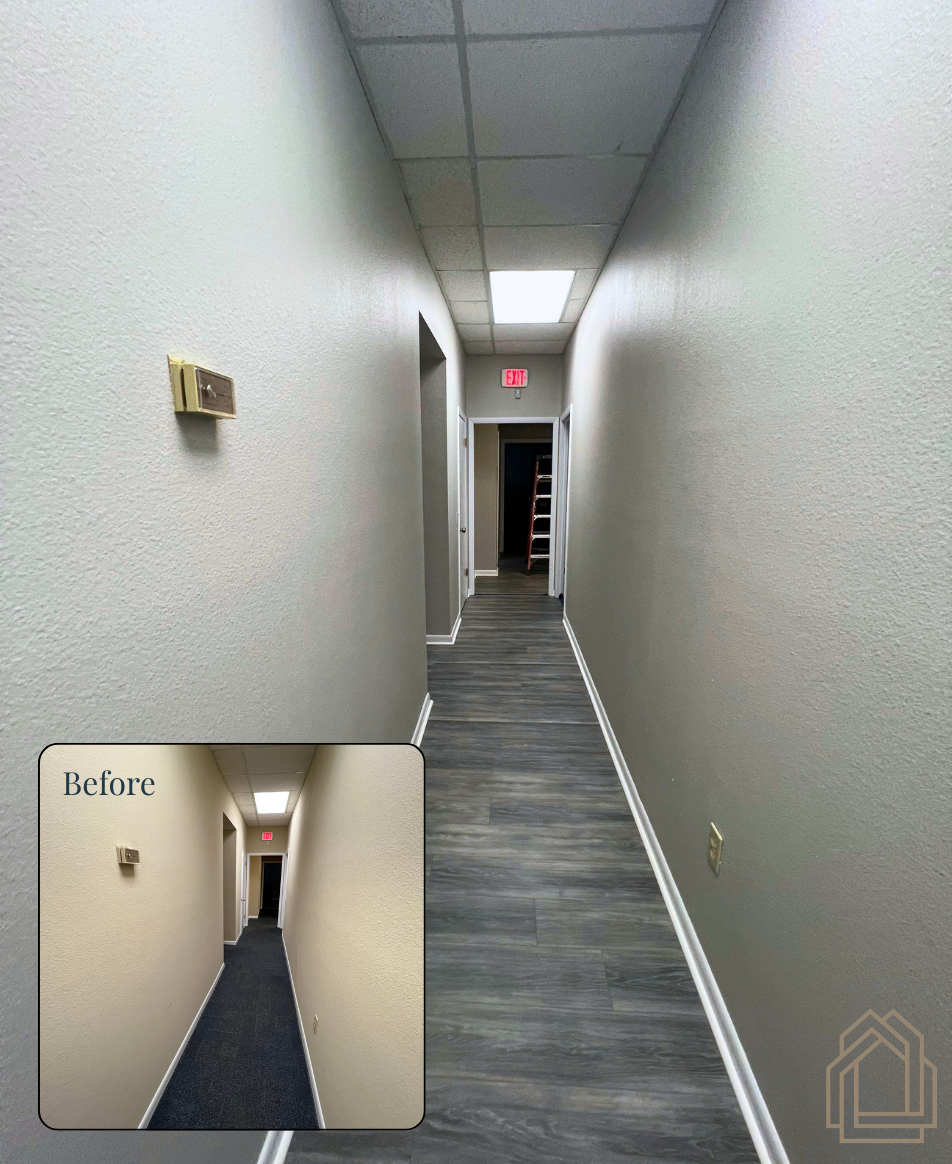
Narrow beige hallway with gray wood flooring and a small inset preview of a carpeted corner.
Button
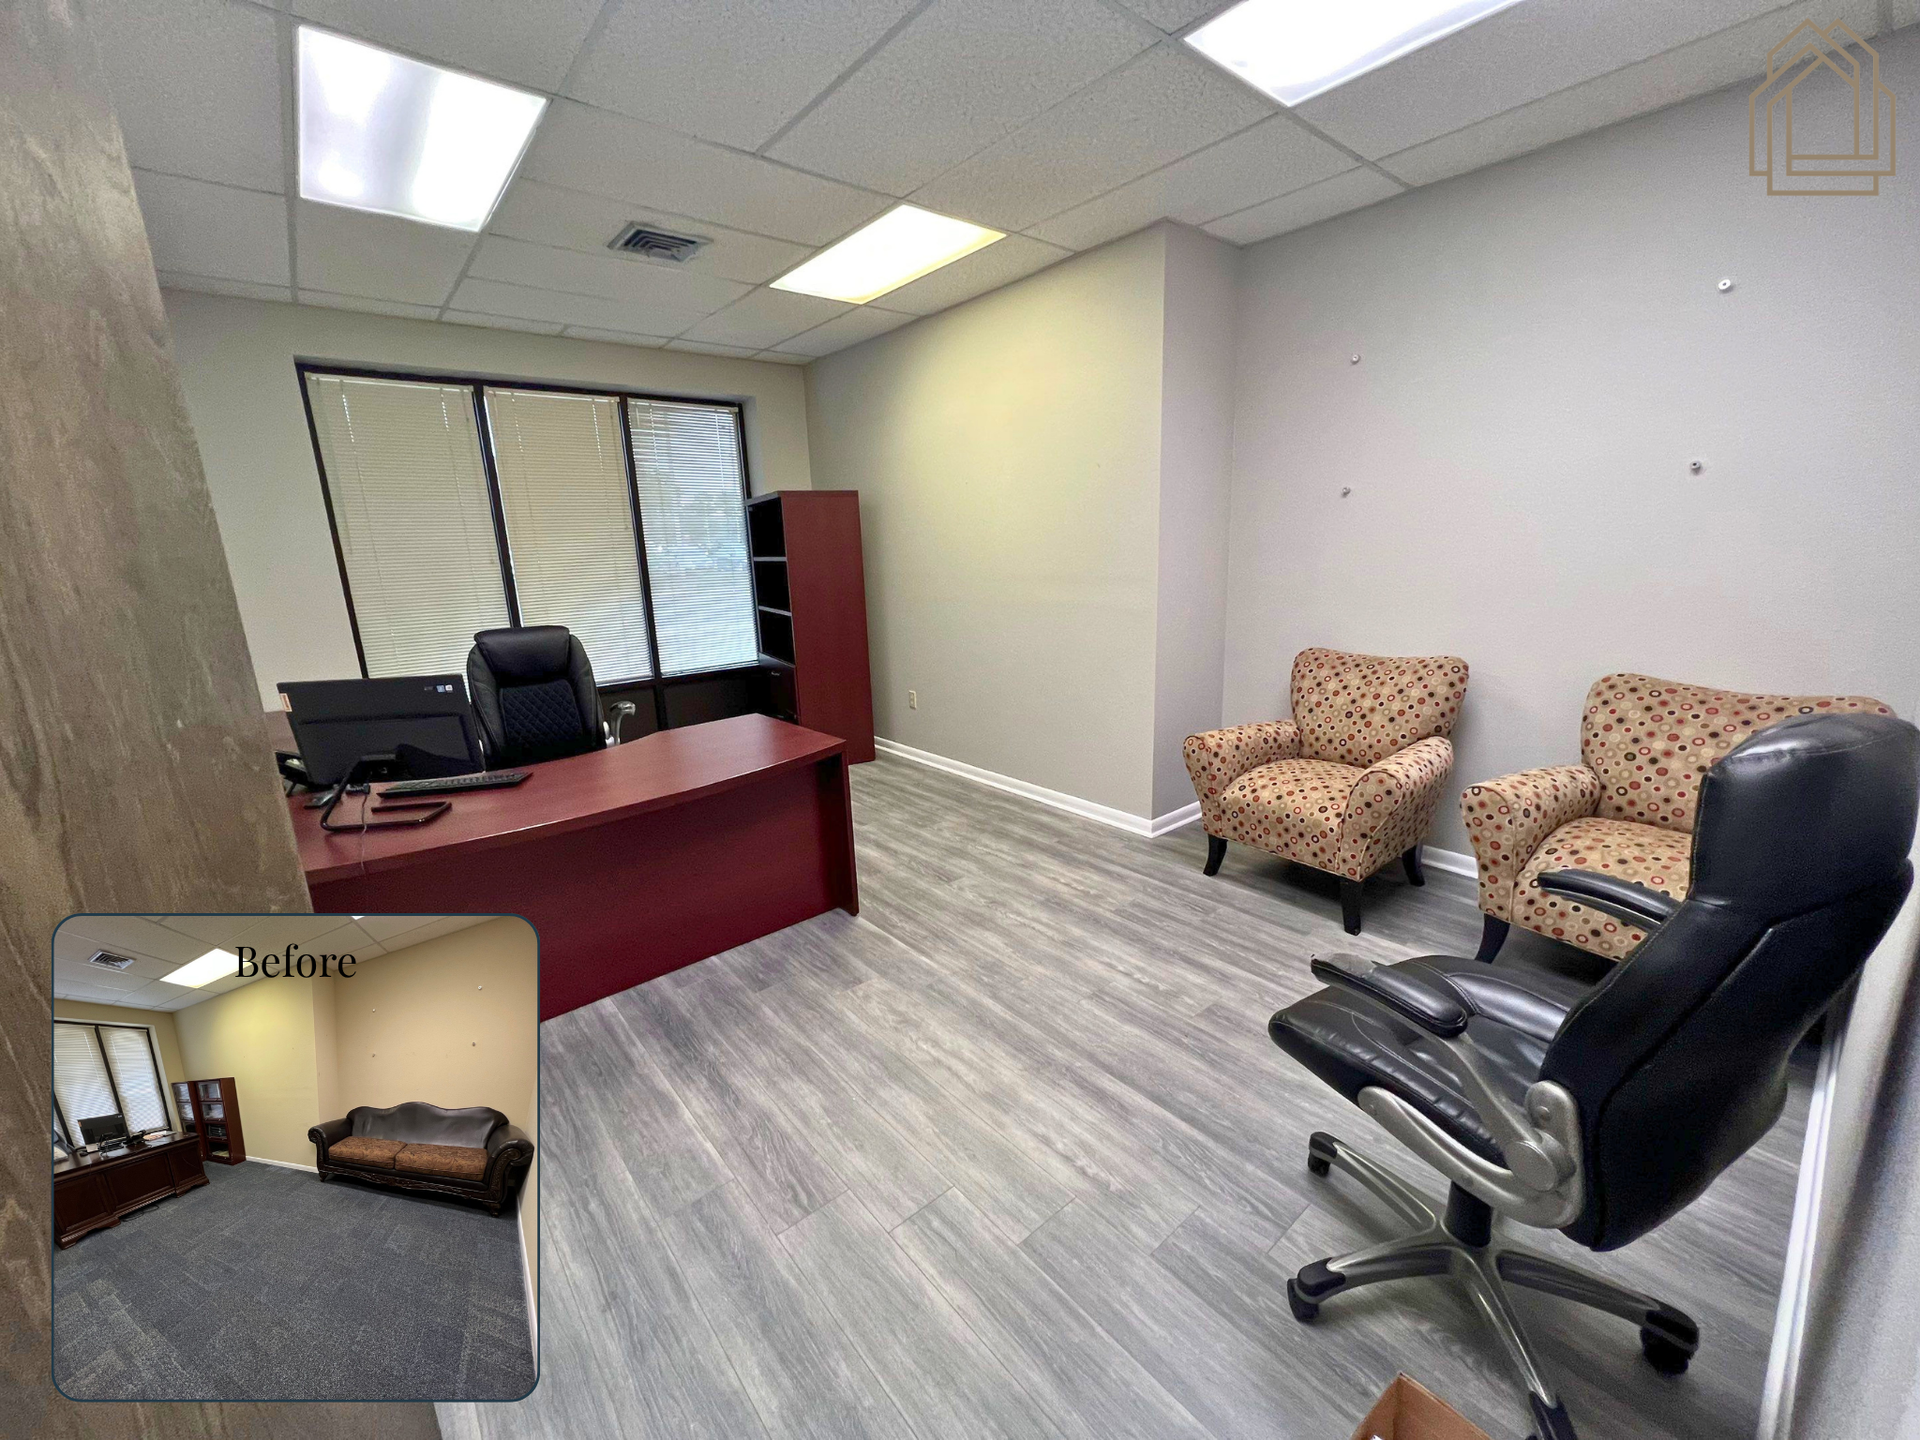
Empty office with desk, black chair, patterned armchairs, and a small inset view of the room
Button
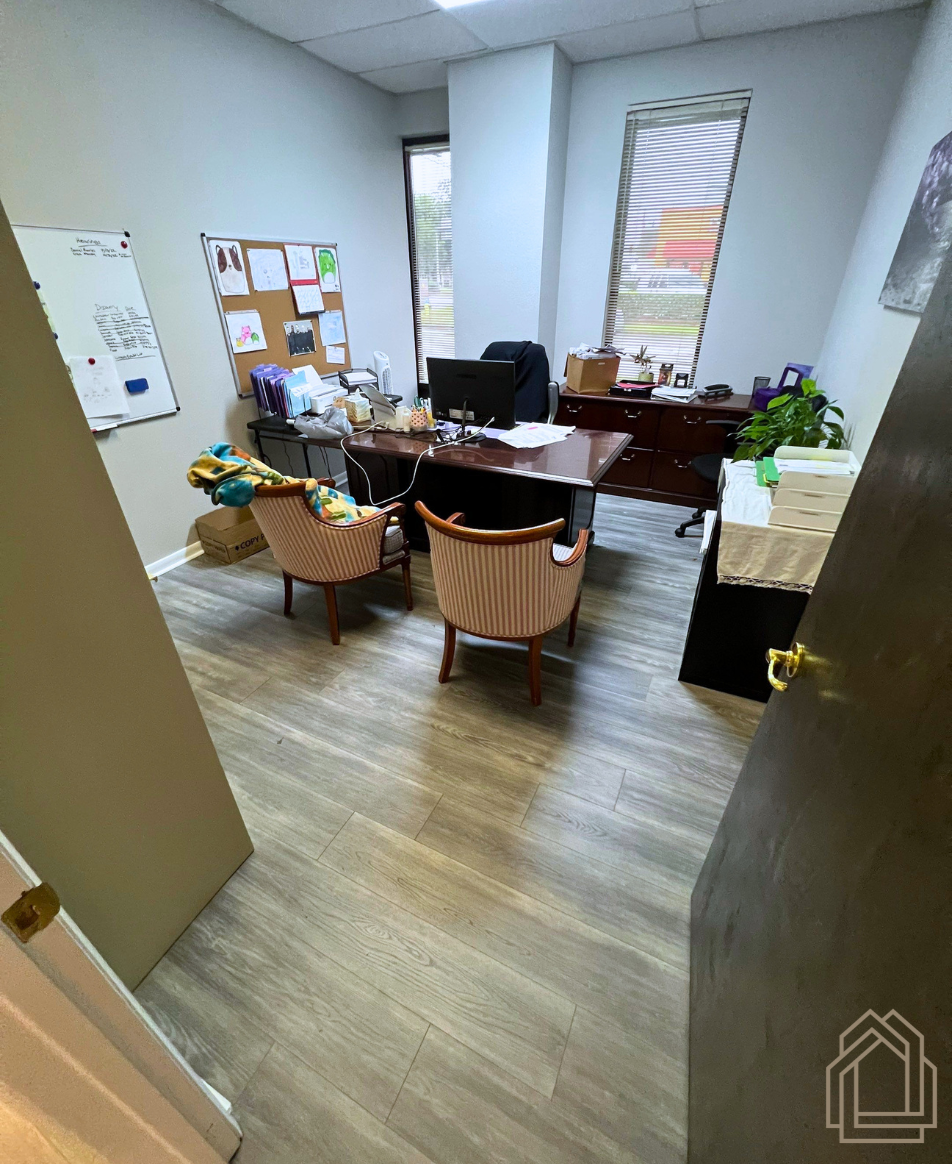
Small office with a desk, computer monitors, chairs, corkboard, and plants seen through an open doorway
Button
Empty office reception area with desks, gray flooring, and fluorescent ceiling lights; small inset view in corner
Button
Narrow hallway with gray walls and carpet, ceiling tiles, and a red exit sign at the far end.
Button
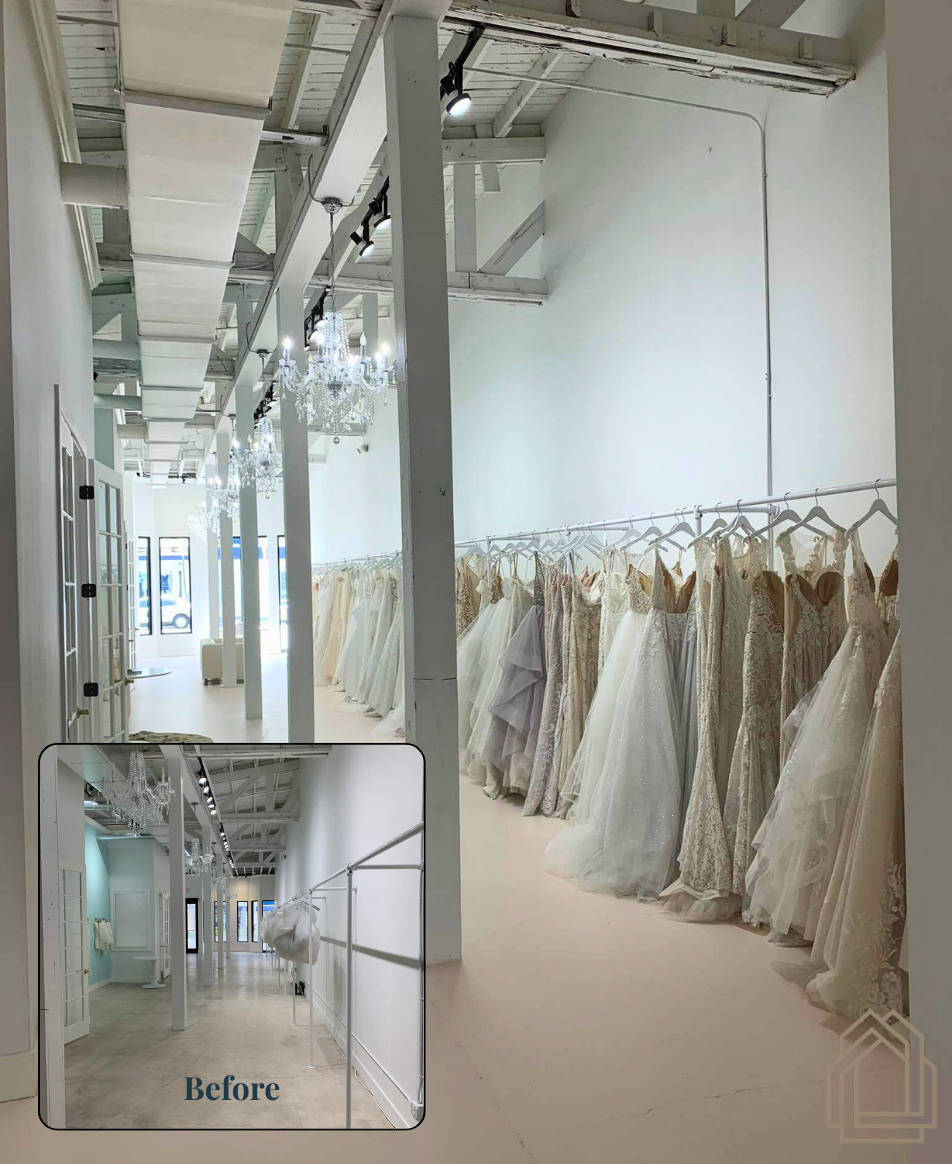
Bright showroom with white gowns hanging along a wall; inset shows a “Before” view of the space.
Button
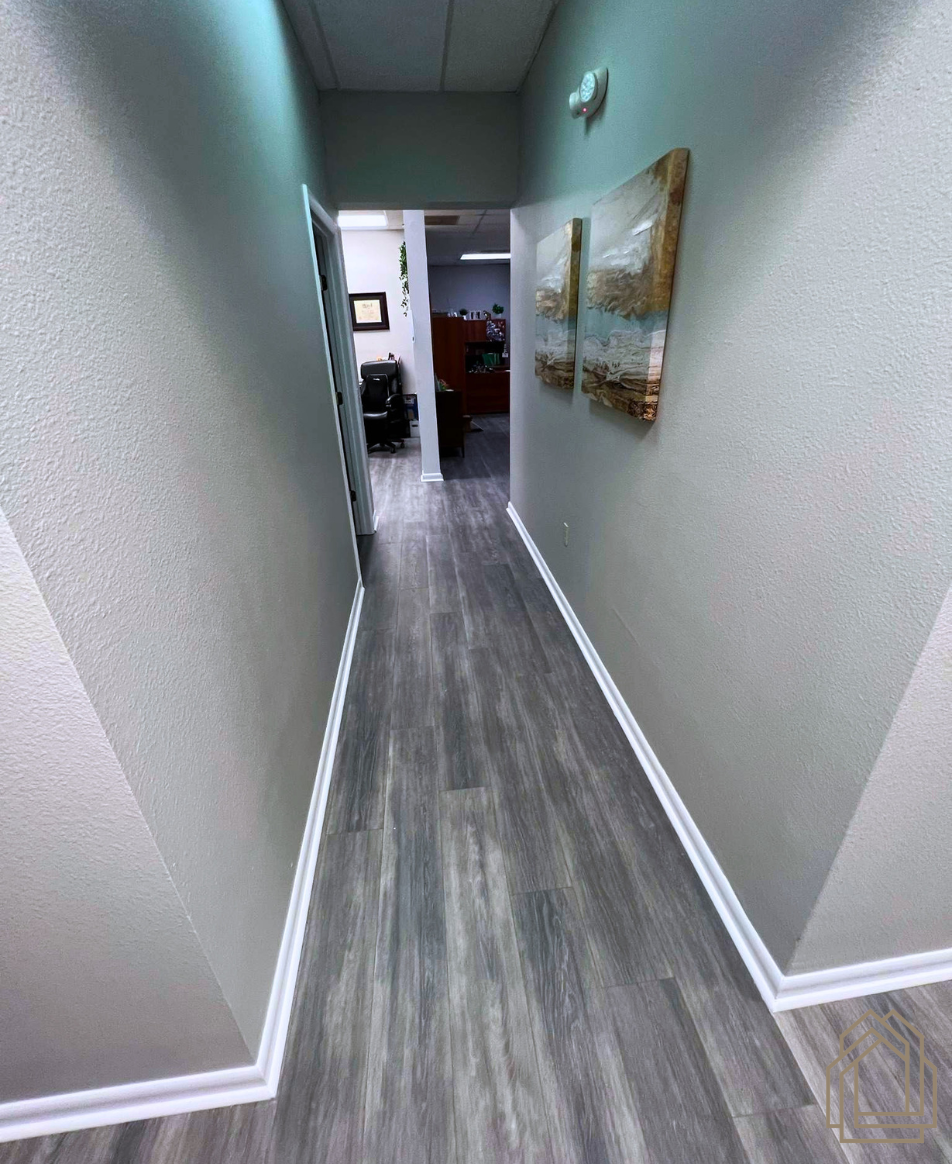
Narrow hallway with gray wood floors, white walls, and a wall painting leading to a room ahead
Button
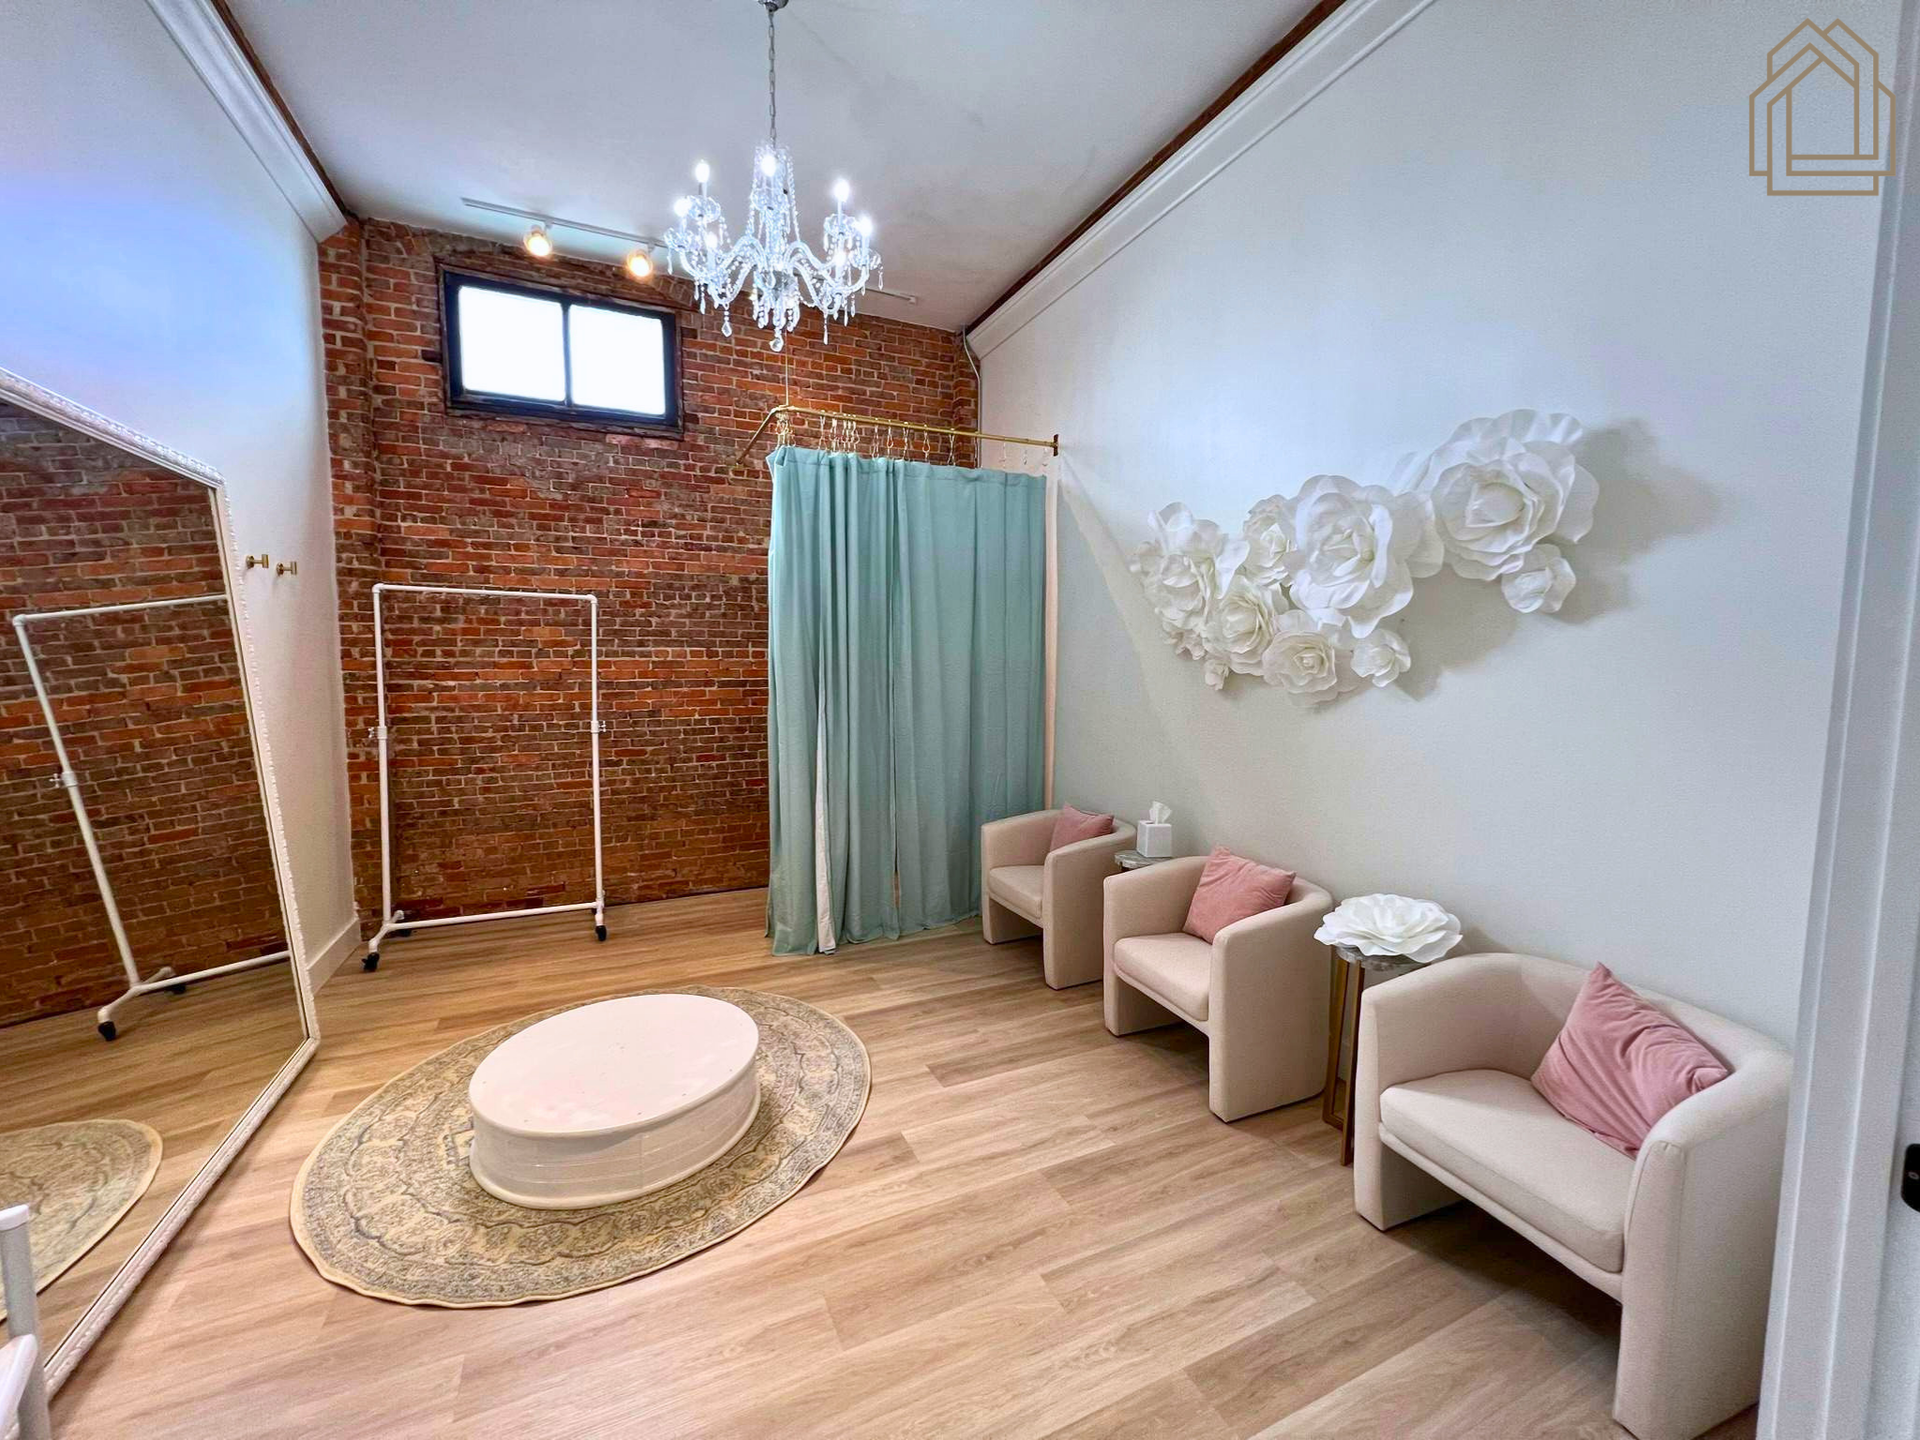
Modern spa room with white armchairs, pink pillows, rug, curtain, chandelier, and exposed brick wall
Button
Small office with desk, chairs, red rug, and window blinds under fluorescent lights.
Button
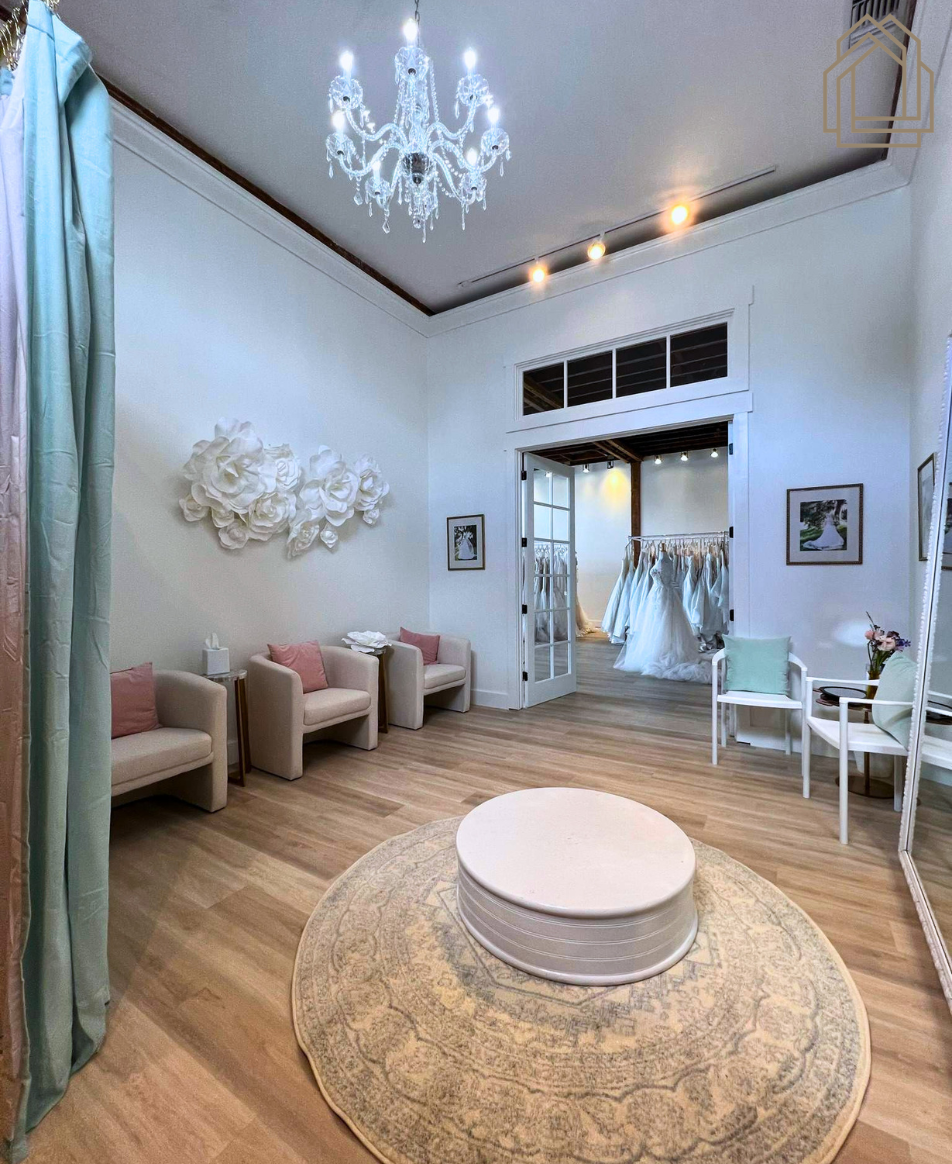
Elegant white bridal boutique with chandelier, seating, and a wedding dress display in the back.
Button
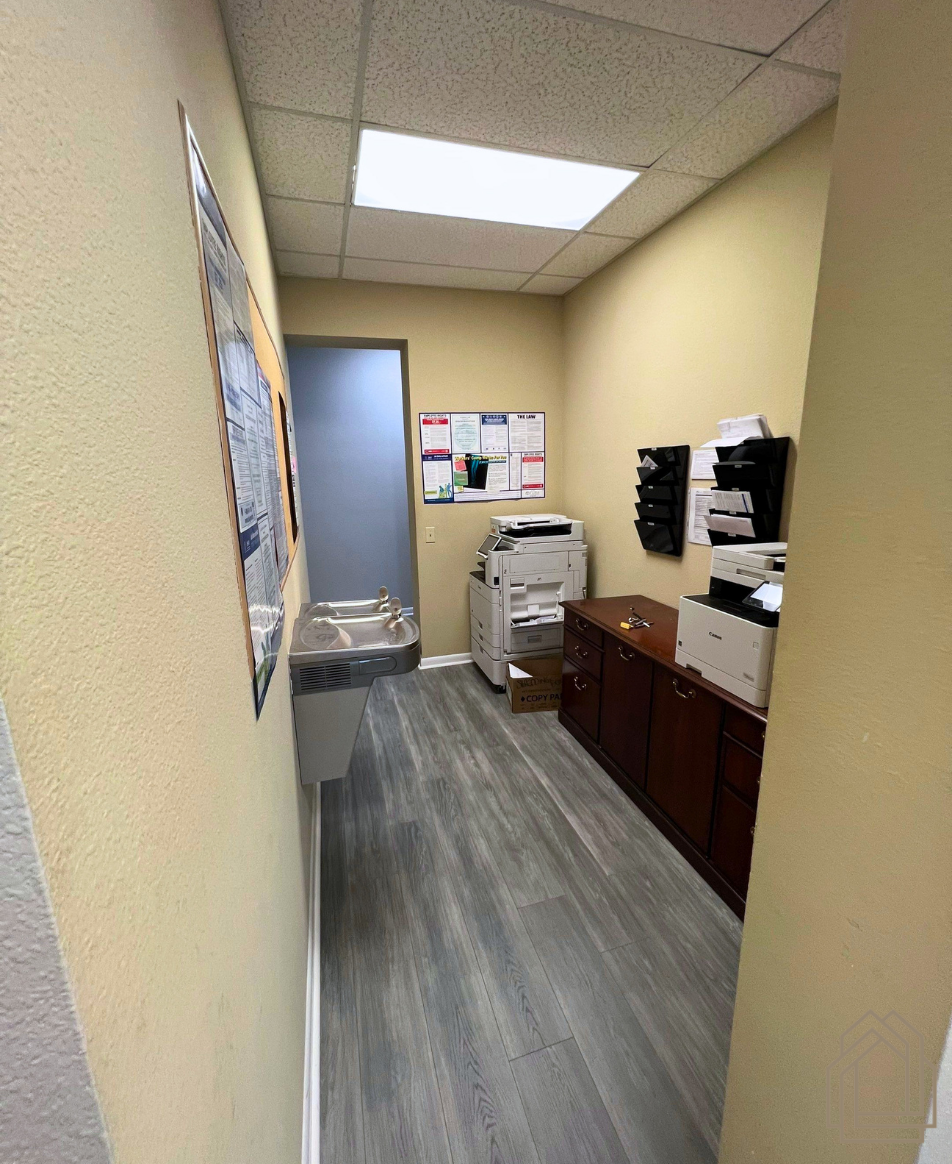
Narrow office hallway with beige walls, gray floor, cabinets, copier, and ceiling lights.
Button
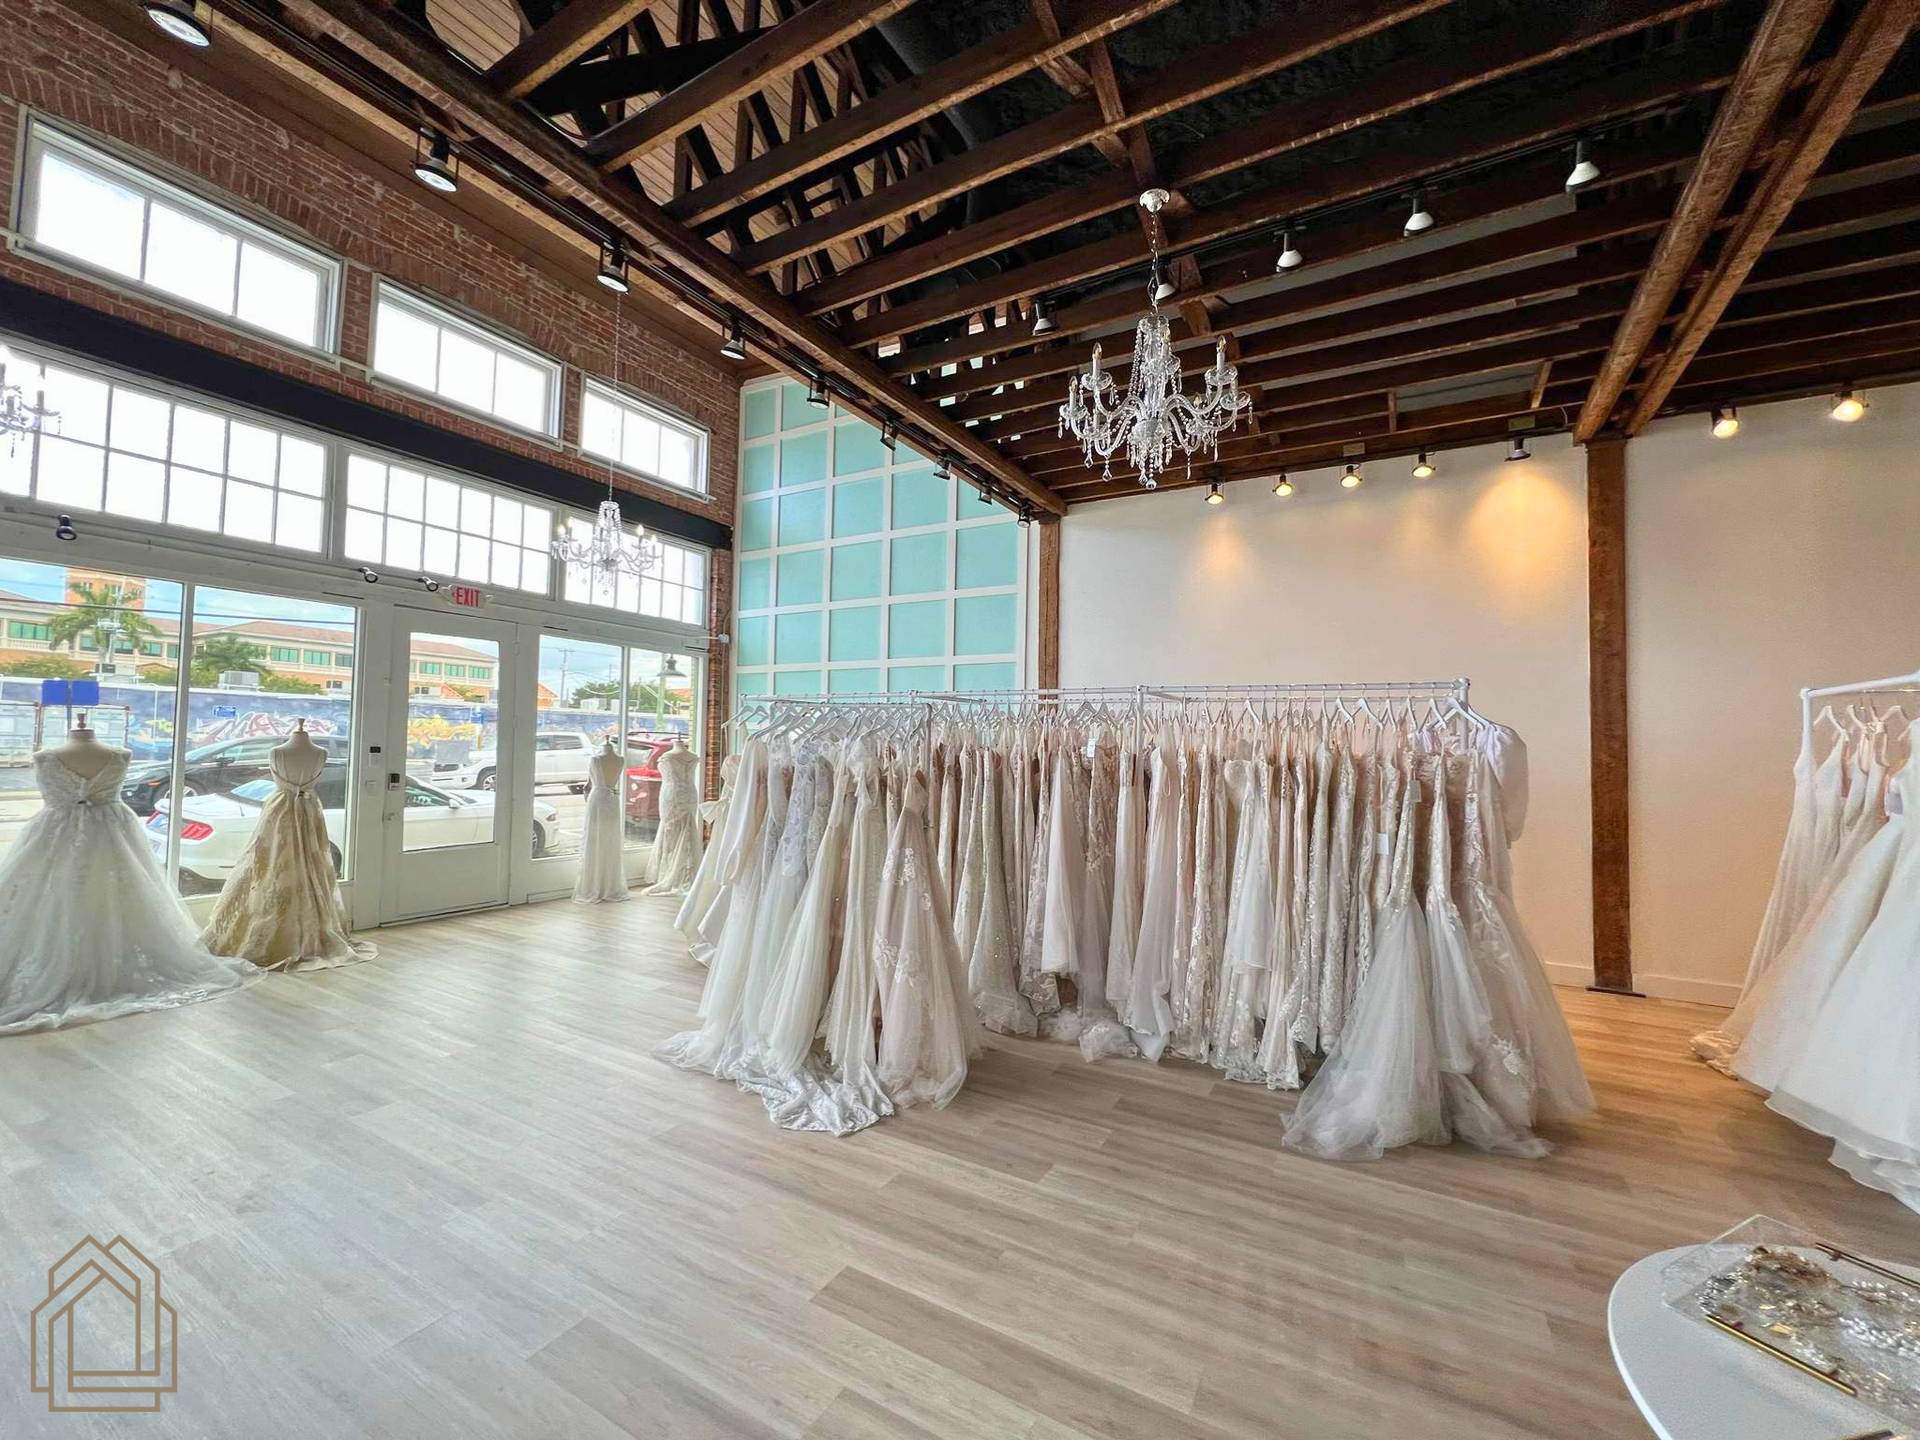
Bridal boutique with rows of white wedding dresses under exposed beams and a chandelier
Button
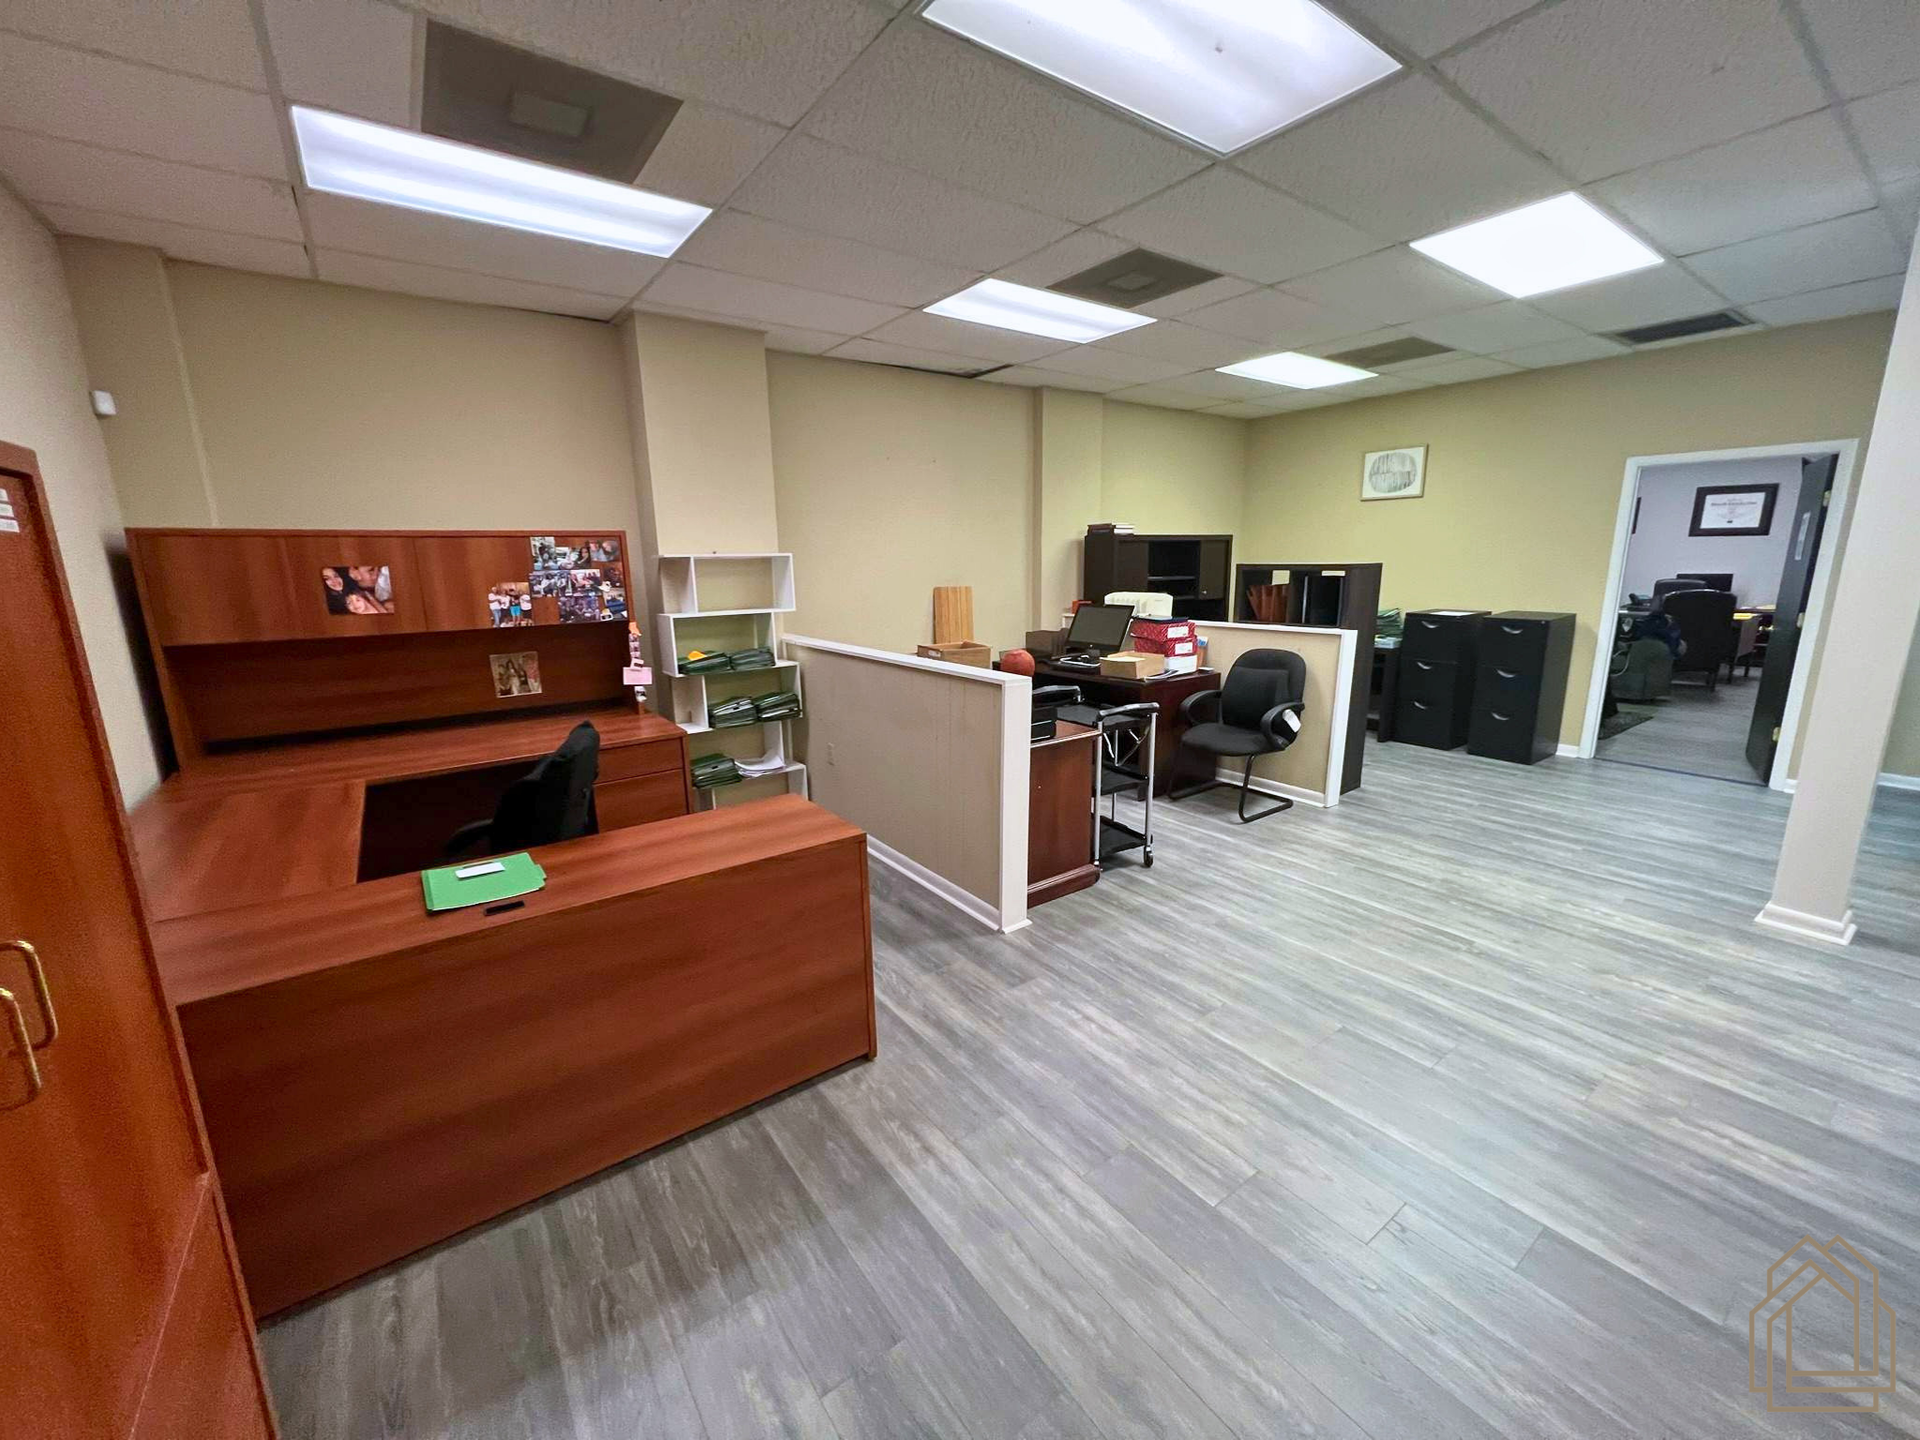
Office interior with desks, cubicles, wood cabinets, and fluorescent ceiling lights
Button
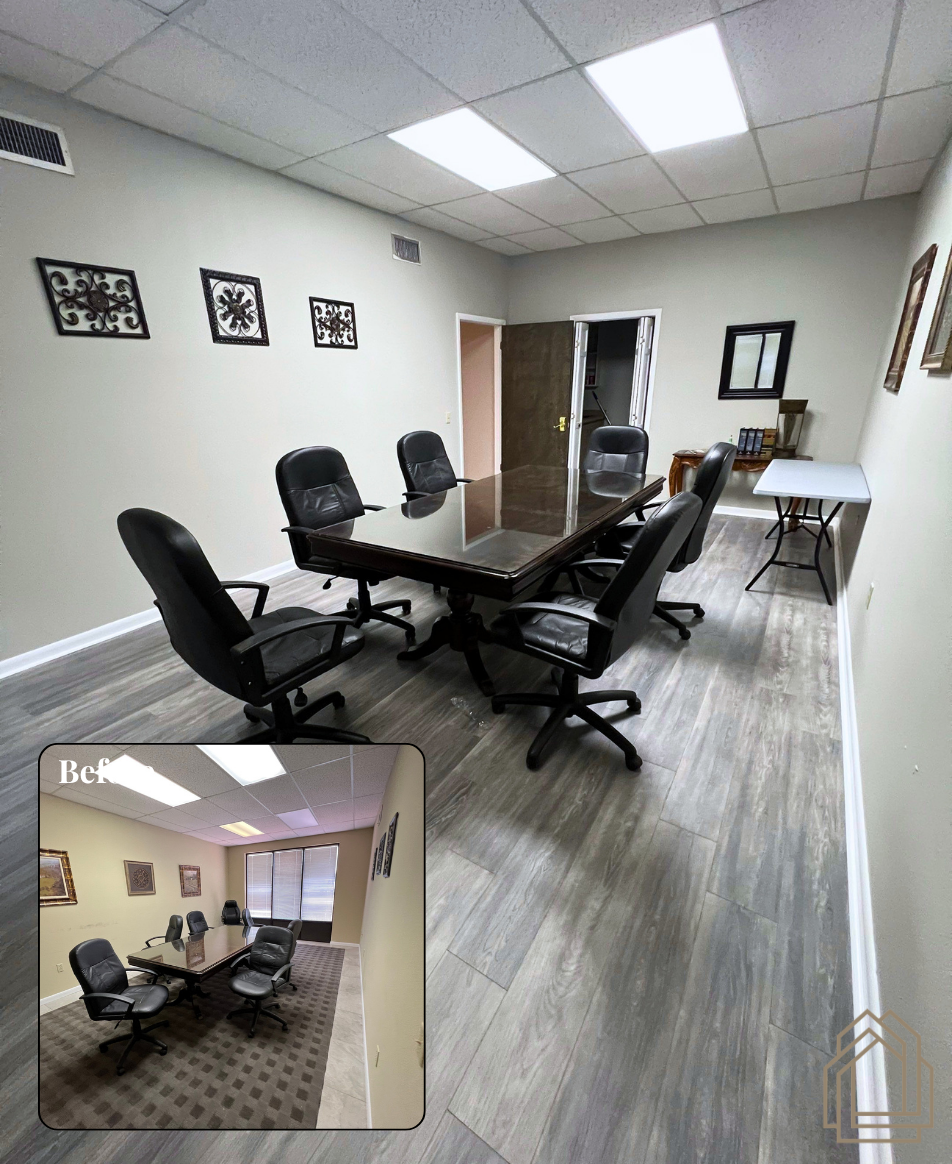
Conference room with long table, black chairs, wall art, and a window with blinds in a gray office.
Button
Boutique interior with teal wall, clothing racks, and a mirrored display on wood floors
Button
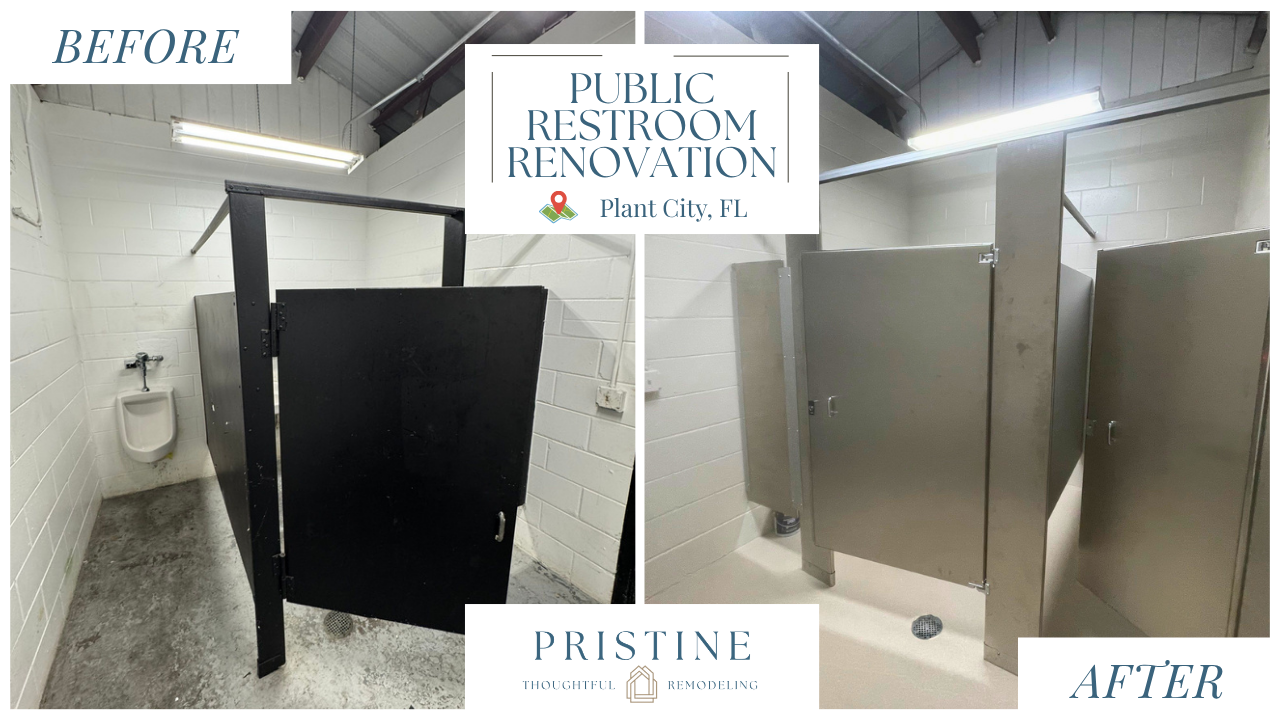
Before-and-after public restroom renovation: old stall on left, cleaner metal stalls on right.
Button
Small office with desk, chairs, wall art, and fluorescent ceiling lights.
Button
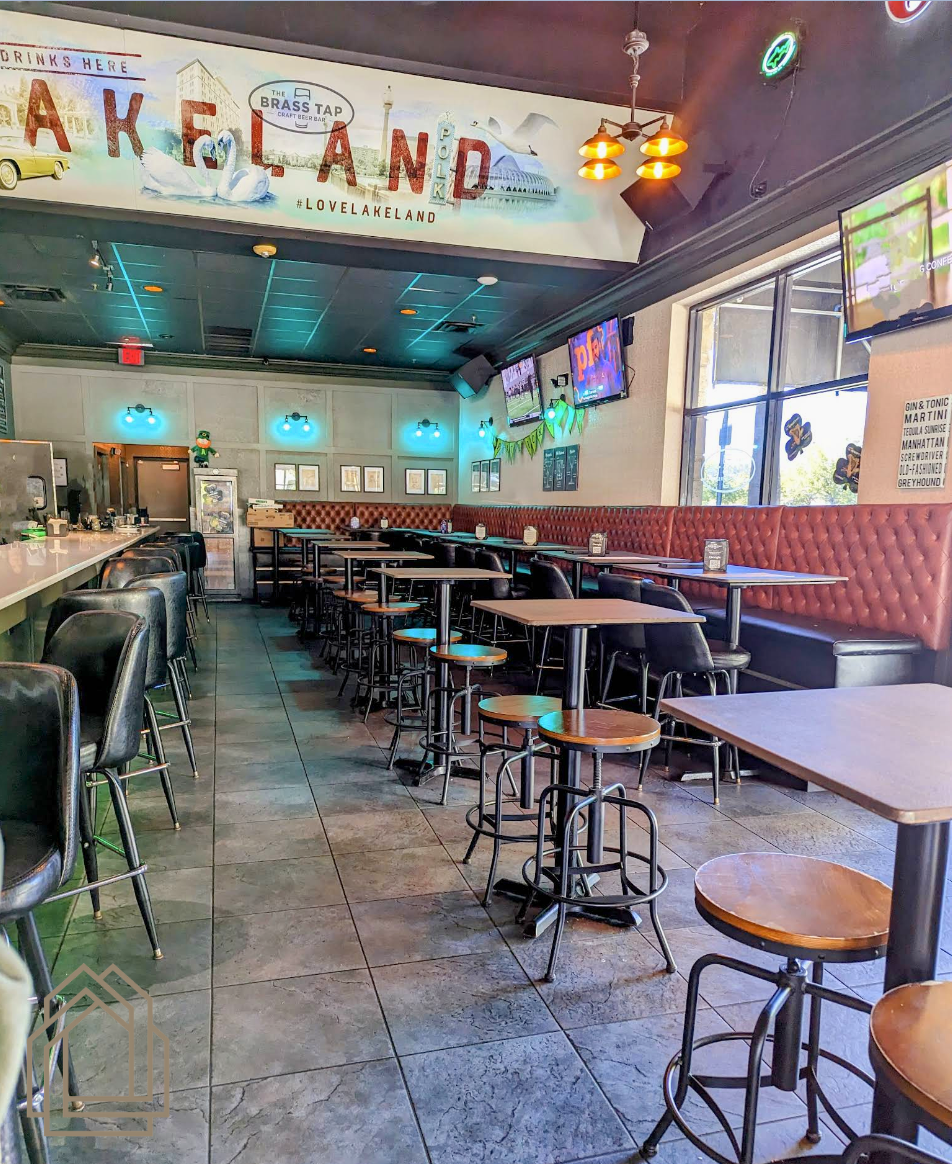
Empty retro diner interior with checkered floor, stools, booths, and “TAKE LAND” sign
Button
Office conference room with a glass table, black swivel chairs, wall art, and wood flooring.
Button
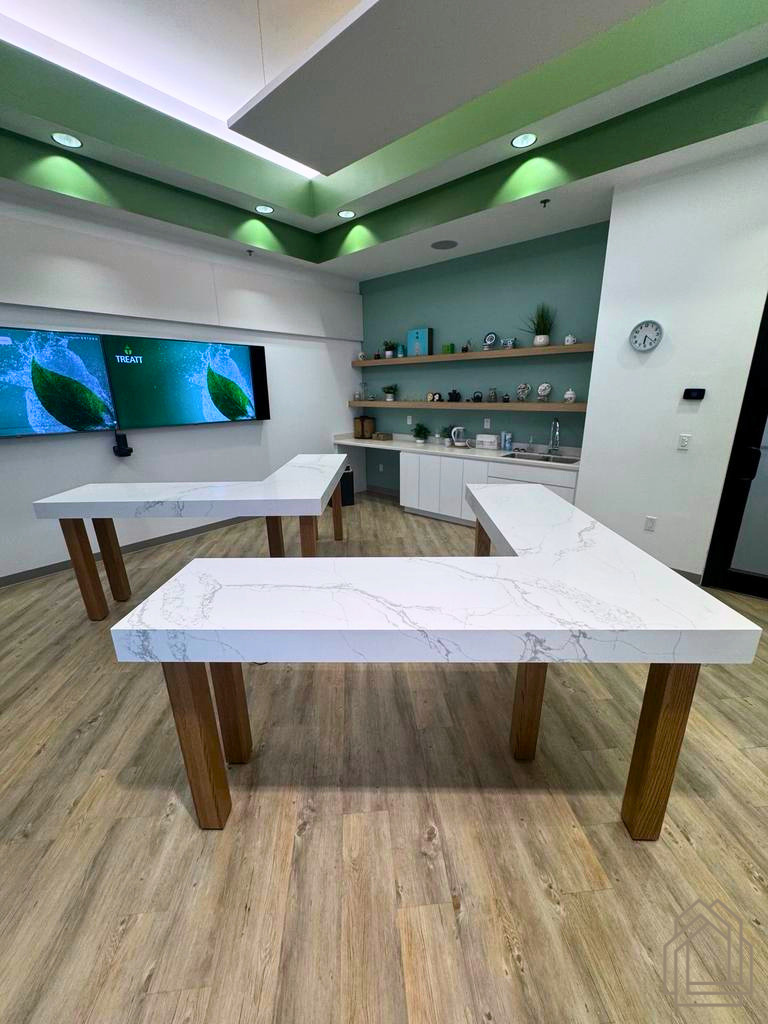
Modern living room with white tables, wood flooring, green accents, and a wall-mounted TV.
Button

Pristine Remodeling Portfolios

Kitchens

Bathrooms

Cabinet Painting

Exterior Transformations

Flooring & Tile

Commercial Painting


Tell Us About Your Project

Whether you're planning a remodeling project, updating finishes throughout your home, or simply exploring ideas for your space, our team is here to help guide you through the next steps.


Photos and project details help us better understand your goals and will allow us to provide an initial ballpark pricing range.

Contact Us

Click Here to Attach Files  

Thank you for contacting Pristine Remodeling, LLC.


We appreciate the opportunity to learn more about your project. A member of our team will review your information and follow up as soon as possible.

Oops, there was an error sending your message.


Please check the required fields are filled in and try again.

  • KITCHEN REMODELING
  • BATHROOM REMODELING
  • COMMERCIAL REMODELING
  • INTERIOR PAINTING
  • EXTERIOR PAINTING
  • CABINET PAINTING
  • FLOORING & TILE
  • CABINETRY & CUSTOM CARPENTRY

Main Office

Downtown Lakeland


Other Locations

South Lakeland, FL

Bayshore-Tampa, FL


Contact Us

📞(863) 624-8558

✉ Send us an email


Proud members of:

Pristine Remodeling Tampa Chamber of Commerce
Pristine Remodeling St Petersburg Chamber of Commerce
Lakeland Chamber of Commerce- Pristine Remodeling link
Greater Auburndale Chamber of Commerce logo with clock tower, palm trees, and railroad tracks
Kids' Corner
Upper Tampa Bay Chamber of Commerce
Polk County Builders Association logo in blue with house outline and PCBA text
More About Our Community Involvement

© 2026 Pristine Remodeling, LLC. All Rights Reserved.

Privacy Policy | Terms of Use | Original Content Policy | Accessibility Statement | Photo & Media Policy

Plumbing work in partnership with True Plumbers CFC1428965 I Electrical work in partnership with Zenergy Electric LLC EC13013687  


Share by: