Glossary- Letter L
Small technical details can have a big impact on the finished result.
Letter L
explores terminology related to edge profiles, engineered materials, and installation details that influence both appearance and performance.
-
L-Shape Kitchen
L-Shape Kitchen
Definition
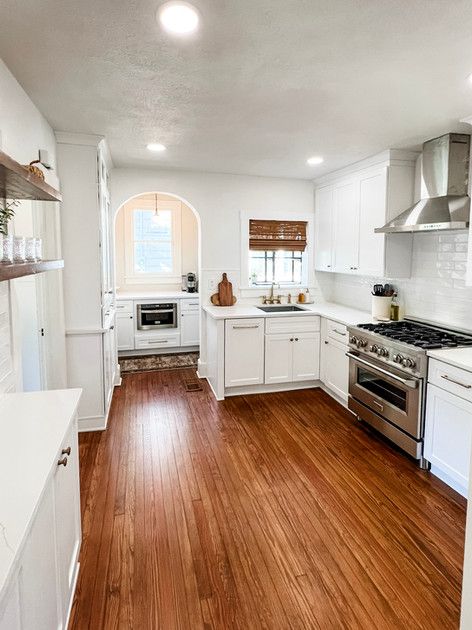
An L-shape kitchen is a kitchen layout in which cabinetry, countertops, appliances, and work areas are arranged along two adjoining walls that meet at approximately a 90-degree angle. Viewed from above, the layout resembles the letter L. One leg may be longer than the other, and either leg may terminate at a doorway, window, peninsula, tall cabinet, or open transition into an adjacent living or dining area.
The L-shape is one of the most adaptable kitchen configurations because it creates an efficient work zone while leaving the center of the room open. It can function in compact kitchens, open-concept homes, condominiums, and large luxury renovations. In wider rooms, the open center often accommodates an island. In smaller rooms, the same openness improves traffic flow and keeps the kitchen from feeling boxed in.
Successful L-shape kitchens depend on more than simply placing cabinets on two walls. Appliance spacing, corner cabinet design, landing areas, aisle width, storage distribution, lighting, and the relationship between the sink, cooktop, and refrigerator all influence how comfortably the room functions.
Common Applications
L-Shape Kitchen is commonly used for:
Open-concept kitchen and living areas
Small and medium-size kitchens
Luxury kitchens with a center island
Condominiums and townhomes
Kitchen and dining room combinations
Homes with two usable adjoining walls
Remodels that remove a peninsula or dividing wall
Accessory dwelling units and guest suites
Commercial breakrooms and staff kitchens
Universal-design and aging-in-place kitchens
Common L-Shape Kitchen Variations
Common options include:
L-shape without an island
L-shape with a center island
L-shape with an island sink
L-shape with island seating
L-shape with a peninsula extension
L-shape with one wall of tall cabinets
L-shape with a corner pantry
L-shape with a window-centered sink
Asymmetrical L-shape with one short leg
Open L-shape connected to a dining room
Advantages
Keeps the center of the room open
Supports an efficient work triangle
Works in both compact and large spaces
Allows multiple entry and exit points
Pairs well with a kitchen island
Can provide generous continuous countertop space
Separates cooking activity from household traffic
Adapts easily to open-concept floor plans
Offers flexible appliance placement
Can create clear zones for prep, cooking, cleanup, and storage
Disadvantages
Corner cabinets can be difficult to access without specialized storage
A very large L-shape may spread work areas too far apart
Countertop seams may be required at the inside corner
Insufficient wall length can limit upper cabinet storage
An oversized island can disrupt circulation
Poor appliance placement can create bottlenecks at the corner
The layout may feel visually unbalanced if one leg is much heavier
Not every room has two uninterrupted adjoining walls
When to Choose L-Shape Kitchen
L-Shape Kitchen is an excellent choice when:
You want an open center rather than cabinetry on three or four sides
The kitchen connects directly to a dining or living space
You plan to add an island now or in the future
Two adjoining walls offer the best plumbing, electrical, and ventilation opportunities
You need a flexible layout that can serve one or several cooks
You want clear traffic paths that do not cut through the main work zone
Pristine Pro Tip 💡
Plan the corner before finalizing the rest of the cabinetry. A blind corner, diagonal corner, corner drawers, or a quality swing-out system can each work well, but the surrounding cabinet widths must be coordinated early. We also verify that the dishwasher, oven, and refrigerator doors can open fully without colliding with adjacent hardware, walls, or one another.
Common Mistake ❌
A common mistake is forcing an island into an L-shape kitchen without maintaining adequate clearances. An island that looks proportional on a drawing may feel cramped once appliance doors, stools, and people are added. Another mistake is placing the sink or range too close to the inside corner, which reduces usable landing space and causes two people to compete for the same small area.
Designer Insight 🎨
The open side of an L-shape kitchen is a major design opportunity. An island can introduce a contrasting cabinet color, waterfall countertop, decorative lighting, or furniture-style detailing without overwhelming the perimeter. In smaller kitchens, leaving the center open and using a statement backsplash or hood can create a polished appearance without sacrificing circulation.
Florida Rating 🌴
⭐⭐⭐⭐⭐ Excellent
L-shape kitchens are exceptionally well suited to Florida homes because many floor plans emphasize open living, indoor-outdoor entertaining, and visual connection between the kitchen, family room, lanai, and dining area. The layout also allows air movement through the room and can make smaller coastal, condominium, and mid-century homes feel more spacious.
Maintenance Level
⭐⭐ Easy
The layout itself requires no special maintenance. Keep corner hardware adjusted, avoid overloading pull-out corner organizers, maintain clearances around appliance ventilation, and protect long countertop runs with appropriate cleaning and sealing based on the selected surface.
Frequently Asked Questions
Is an L-shape kitchen better than a U-shape kitchen?
Neither is universally better. An L-shape generally feels more open and works well with islands, while a U-shape can provide more perimeter storage and countertop space. The best choice depends on room width, traffic flow, household size, and the location of windows, doors, plumbing, and appliances.
Related Terms
Kitchen Island
Peninsula
Work Triangle
Blind Corner Cabinet
Corner Drawers
Base Cabinet
Wall Cabinet
Tall Cabinet
Kitchen Layout
Open-Concept Kitchen
Galley Kitchen
U-Shape Kitchen
One-Wall Kitchen
Countertop Landing Area
Kitchen Remodeling
-
Laminate Flooring
Laminate Flooring
Definition
Laminate flooring is a manufactured floating-floor product designed to reproduce the appearance of hardwood, stone, tile, or other natural materials. Most laminate planks contain a dense wood-fiber core, a printed decorative image layer, and a transparent wear layer that protects the image from everyday abrasion. The underside may include a balancing layer or attached pad, depending on the product.
Modern laminate flooring is significantly more realistic and durable than early generations. High-definition printing, embossed-in-register textures, beveled edges, matte finishes, wider planks, and improved locking systems allow premium laminate to closely resemble natural wood. Many products are marketed as water-resistant or waterproof, although performance varies and installation instructions must be followed carefully.
Laminate is generally installed as a floating floor, meaning the planks lock together and rest over an approved underlayment rather than being fastened directly to the subfloor. Expansion space is required around walls, cabinets, columns, and fixed objects so the floor can respond to changes in temperature and humidity.
Common Applications
Laminate Flooring is commonly used for:
Living rooms
Bedrooms
Dining rooms
Hallways
Home offices
Family rooms
Rental properties
Condominiums
Light commercial spaces
Kitchens when the product is approved
Laundry rooms when specifically rated
Whole-home flooring updates
Common Types of Laminate Flooring
Common options include:
Water-resistant laminate
Waterproof laminate
Embossed-in-register laminate
Hand-scraped appearance laminate
Wide-plank laminate
Narrow-plank laminate
Attached-pad laminate
Separate-underlayment laminate
High-pressure laminate
Direct-pressure laminate
Wood-look laminate
Stone- or tile-look laminate
Advantages
Realistic wood and stone visuals
Lower material cost than many hardwood products
Durable wear layer
Resists many scratches and stains
Floating installation can be efficient
Available in many colors and plank sizes
No sanding, staining, or refinishing required
Compatible with many properly prepared subfloors
Easy routine cleaning
Good option for households with children and pets
Disadvantages
Cannot usually be sanded or refinished
Standing water can damage many products
A damaged plank may require partial floor disassembly
Can sound hollow without proper underlayment and subfloor preparation
Requires expansion space
May telegraph uneven subfloors
Not all products are approved for bathrooms or wet rooms
Lower-quality visuals can appear repetitive
Heavy fixed cabinetry should not typically be installed over a floating floor
Moisture from concrete slabs can cause failure if not addressed
When to Choose Laminate Flooring
Laminate Flooring is an excellent choice when:
You want the appearance of wood at a more accessible price point
Scratch resistance is more important than refinishing potential
You need flooring for bedrooms, living areas, or rental properties
You prefer a floating installation over glue-down flooring
The subfloor can be flattened and moisture conditions can be verified
The manufacturer approves the product for the intended room
Pristine Pro Tip 💡
Do not select laminate by color alone. Compare the wear rating, water-resistance claim, edge treatment, locking system, plank repeat, attached pad, required moisture barrier, and warranty exclusions. On Florida concrete slabs, moisture testing and the correct vapor-control system are essential even when the flooring itself is advertised as waterproof.
Common Mistake ❌
The most common installation mistake is placing laminate over a subfloor that is not sufficiently flat. Locking joints are designed to support normal movement, not repeated flexing over humps and low areas. Another mistake is eliminating the expansion gap or pinning the floor beneath cabinets, islands, trim, or heavy built-ins. This can lead to peaking, separation, squeaking, or buckling.
Designer Insight 🎨
Premium laminate works especially well when homeowners want a consistent wood-look floor through large living areas without the natural variation or maintenance of real hardwood. Choose a low-sheen finish, realistic texture, varied plank images, and a plank width that suits the scale of the room. Coordinating stair parts and transitions should be reviewed before purchase because exact matches may be limited.
Florida Rating 🌴
⭐⭐⭐⭐ Good to Excellent
Laminate can perform well in Florida when moisture is managed correctly. The greatest risks are slab vapor transmission, plumbing leaks, wet entry areas, and prolonged standing water. Products specifically rated for water resistance, combined with slab testing, approved underlayment, perimeter sealing where required, and proper climate control, provide the best results.
Maintenance Level
⭐⭐ Easy
Vacuum or dry mop regularly, clean with a manufacturer-approved damp method, wipe spills promptly, use felt pads beneath furniture, protect exterior entrances with mats, and avoid steam mops unless the manufacturer expressly permits them. Never flood the floor or allow pet water bowls and planters to trap moisture at plank joints.
Frequently Asked Questions
Is laminate flooring the same as luxury vinyl plank?
No. Laminate typically has a wood-fiber core and a printed image beneath a wear layer. Luxury vinyl plank is primarily vinyl or a mineral-polymer composite. Their water performance, sound, feel, installation requirements, and repair methods differ.
Can laminate flooring be installed in a kitchen?
Many modern products are approved for kitchens, but the specific warranty and installation instructions control. Appliance leaks, dishwasher removal, refrigerator movement, and perimeter sealing should be considered before installation.
Related Terms
Luxury Vinyl Plank (LVP)
Engineered Hardwood
Floating Floor
Underlayment
Moisture Barrier
Concrete Slab
Expansion Gap
Transition Strip
Wear Layer
Subfloor Preparation
Floor Leveling
Water-Resistant Flooring
Waterproof Flooring
Baseboard
Quarter Round
-
Laminate Countertop
-
Laminate Cabinet
-
Large Format Tile
-
Ledger Stone
-
LED Lighting
-
LED Driver
-
LED Strip Lighting
-
Leveling Compound
-
Leveling System
-
Lever Handle Faucet
-
Lighting
Lighting
Definition
Accent lighting is decorative lighting designed to highlight specific architectural features, design elements, or focal points within a room rather than providing general illumination. In kitchen and bathroom remodeling, accent lighting enhances the appearance of cabinetry, countertops, backsplashes, floating shelves, artwork, niches, and decorative trim. Most modern accent lighting uses energy-efficient LED fixtures due to their long lifespan, low heat output, and excellent color quality. Unlike ambient lighting, which brightens an entire room, accent lighting adds depth, dimension, and visual interest by drawing attention to selected areas.
Common types of accent lighting include:
Under-cabinet lighting
Toe-kick lighting
Floating shelf lighting
Interior cabinet lighting
Cove lighting
Display niche lighting
Picture lighting
Wall washing
LED strip lighting
Architectural Lighting
Advantages
- Creates a luxury appearance
- Highlights architectural features
- Improves nighttime visibility
- Adds depth and dimension
- Increases home value
- Highly energy efficient
- Long LED lifespan
- Improves task lighting when combined with under-cabinet fixtures
Disadvantages
- Additional installation cost
- Requires electrical planning
- Retrofitting after construction is more difficult
- Poor placement may create glare or shadows
When to Choose Accent Lighting
Accent lighting is an excellent choice for:
- Luxury kitchens
- Custom cabinetry
- Bathroom vanities
- Kitchen islands
- Open-concept homes
- Display shelving
- Entertainment areas
- Homes with artwork or architectural details
Layered lighting that combines ambient, task, and accent lighting creates the most functional and visually appealing spaces.
Pristine Pro Tip 💡
We almost always recommend installing wiring for under-cabinet lighting during a kitchen remodel, even if the homeowner isn't ready to install the fixtures immediately. Running the wiring while the walls are open costs very little compared to adding it after the remodel is complete.
Common Mistake ❌
Many homeowners rely exclusively on recessed ceiling lights.
While recessed lighting provides general illumination, it often creates shadows directly over countertops where food preparation occurs. Adding under-cabinet lighting dramatically improves both function and appearance.
Designer Insight 🎨
Warm white lighting between 2700K and 3000K creates the most inviting atmosphere in luxury kitchens and bathrooms. Cooler lighting above 4000K often feels more clinical and is better suited for commercial spaces.
Florida Rating 🌴
⭐⭐⭐⭐⭐ Excellent
LED lighting performs exceptionally well in Florida homes because it generates very little heat and helps reduce energy consumption during the long cooling season.
Maintenance Level
⭐ Very Easy
LED fixtures require little maintenance beyond occasional dusting and can last 20–25 years under normal residential use.
Related Terms
Ambient Lighting
Task Lighting
Under-Cabinet Lighting
Recessed Lighting
Pendant Lighting
Cove Lighting
LED Strip Lighting
-
Light Rail Molding
-
Lighting Plan
-
Linear Drain
-
Linear Fireplace
-
Linen Cabinet
-
Linen Closet
-
Live Edge Wood
-
Load-Bearing Wall
-
Low-E Glass
-
Low-Flow Faucet
-
Low-Flow Toilet
-
Luxury Vinyl Plank (LVP)
-
Luxury Vinyl Tile (LVT)
-
Luxury Appliance
-
Luxury Kitchen
-
Luxury Bathroom
-
Luxury Home Remodeling
-
Lintel
-
Louvered Door
-
Light Switch
-
Latch Hardware
-
Limestone
-
Laundry Room Cabinetry
Remodeling Glossary-L FAQs
Explore common questions related to remodeling terminology, construction vocabulary, and design language to better understand the terms featured in Letter L.
What is the difference between luxury vinyl plank (LVP) and hardwood flooring?
Luxury vinyl plank (LVP) is a durable, water-resistant flooring product designed to mimic the appearance of hardwood while requiring less maintenance. Hardwood offers natural beauty and longevity but generally requires more care, especially in humid environments.
What is a ledger board used for?
A ledger board is a horizontal framing member that provides structural support for features such as decks, countertops, shelving, or wall-mounted installations. Proper installation is essential for long-term stability and safety.
Why do contractors talk about load-bearing walls?
Load-bearing walls support the weight of the structure above them. Before removing or modifying one during a remodel, a contractor must determine how the load will be safely transferred using engineered framing or support beams.
Why is a lighting plan created before construction begins?
A lighting plan determines the placement of recessed lights, pendants, sconces, under-cabinet lighting, and switches before walls are closed. Careful planning helps improve functionality while highlighting architectural and design features.
What is the difference between accent lighting and task lighting?
Accent lighting highlights design features and creates ambiance, while task lighting is intended to illuminate work areas such as kitchen countertops, sinks, or bathroom vanities. The best kitchen designs incorporate both.
How much room is needed for an island in an L-shape kitchen?
Most kitchens need approximately 36 to 48 inches of clear aisle space around the island, with more space desirable near busy appliances or seating. Exact clearances should be evaluated using the appliance specifications and the way the household uses the room.